
- /
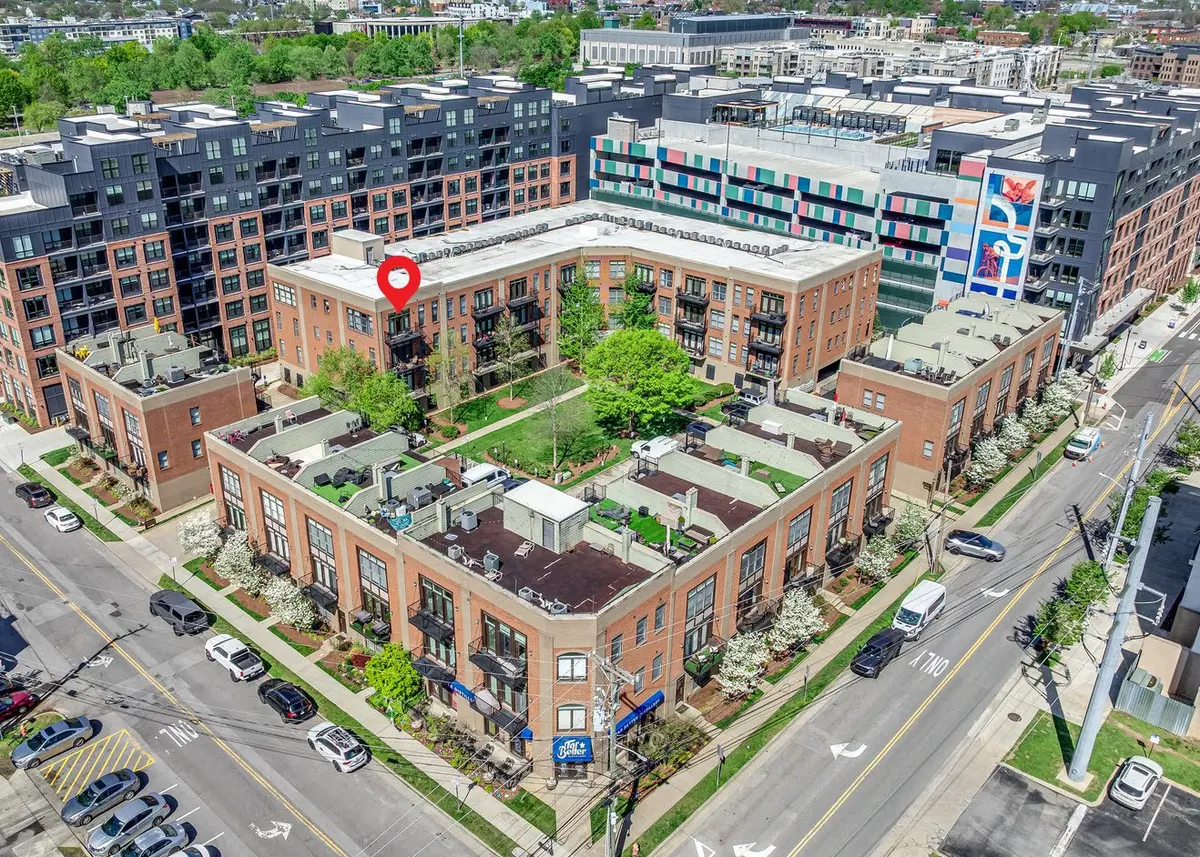


817 3rd Ave #N #404 Nashville, TN 37201
1 Bed
1 Bath
910 SqFt
UPDATED:
Key Details
Property Type Single Family Home
Sub Type Garden
Listing Status Coming Soon
Purchase Type For Sale
Square Footage 910 sqft
Price per Sqft $467
Subdivision District Lofts
MLS Listing ID 3618810
Bedrooms 1
Full Baths 1
HOA Fees $220/mo
HOA Y/N Yes
Year Built 2008
Annual Tax Amount $2,870
Lot Size 871 Sqft
Acres 0.02
Property Sub-Type Garden
Property Description
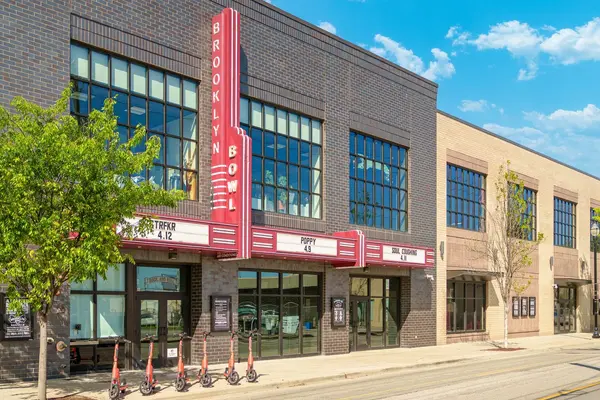
This 910 SF one-bedroom at District Lofts puts you in the middle of everything Germantown area. You're a short walk from Bicentennial Park, the Nashville Farmers' Market, and the Cumberland River Greenway, with Broadway, Germantown's restaurant row, and the State Capitol all within easy reach. And the new Nissan Stadium, future home of Super Bowl 2030, is a 25-minute walk from the corner.
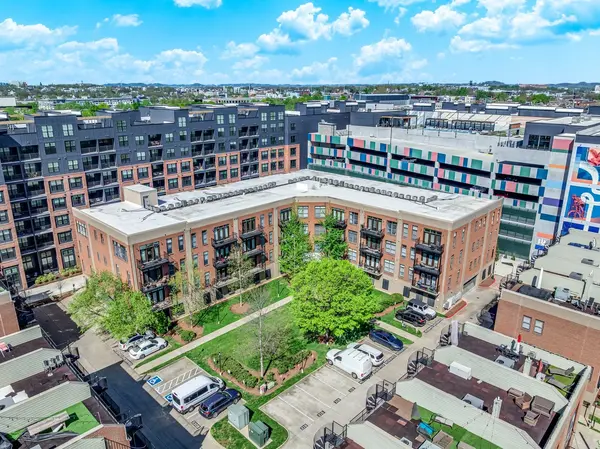
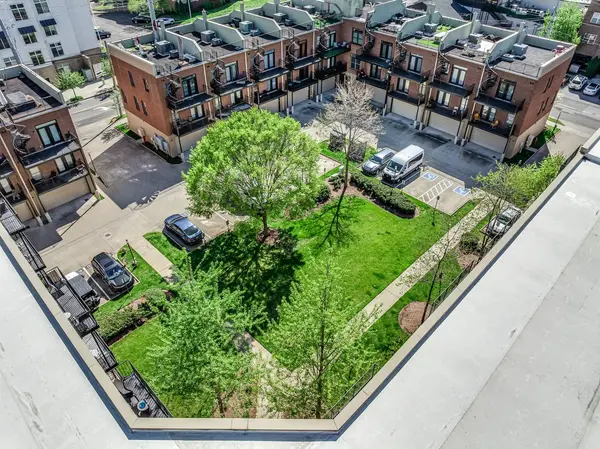
Inside, freshly painted walls and newly refinished wide-plank hardwood floors set a clean foundation. Tall windows pull in natural light and frame the downtown Nashville skyline. Step onto your private balcony and you've got an unobstructed, courtyard-facing view. No neighbors staring back at you.
Dark, moody granite countertops anchor the kitchen alongside a newer slide-in range, microwave, and dishwasher. The two storage closets are a bonus. The bath offers a double vanity, tiled shower, and separate soaking tub. The bedroom includes a large walk-in closet. Both the HVAC and water heater are almost new.
District Lofts permits short-term rentals up to 90 days per year and unlimited mid-term rentals, making this equally compelling as a primary residence, a downtown Nashville home base, or an income-producing investment property.
Views like this don't photograph. Schedule a showing and see them in person.
Location
State TN
County Davidson County
Rooms
Main Level Bedrooms 1
Interior
Interior Features Built-in Features, Ceiling Fan(s), Elevator, Extra Closets, High Ceilings, Open Floorplan, Pantry
Heating Central
Cooling Central Air
Flooring Carpet, Wood, Tile
Fireplace N
Appliance Electric Oven, Electric Range, Dishwasher, Disposal, Microwave, Refrigerator, Stainless Steel Appliance(s)
Exterior
Exterior Feature Balcony
Garage Spaces 1.0
Utilities Available Water Available
View Y/N true
View City
Roof Type Built-Up
Private Pool false
Building
Lot Description Corner Lot
Story 1
Sewer Public Sewer
Water Public
Structure Type Brick
New Construction false
Schools
Elementary Schools Jones Paideia Magnet
Middle Schools John Early Paideia Magnet
High Schools Pearl Cohn Magnet High School
Others
HOA Fee Include Maintenance Structure,Maintenance Grounds
Senior Community false
Special Listing Condition Standard
