
- /

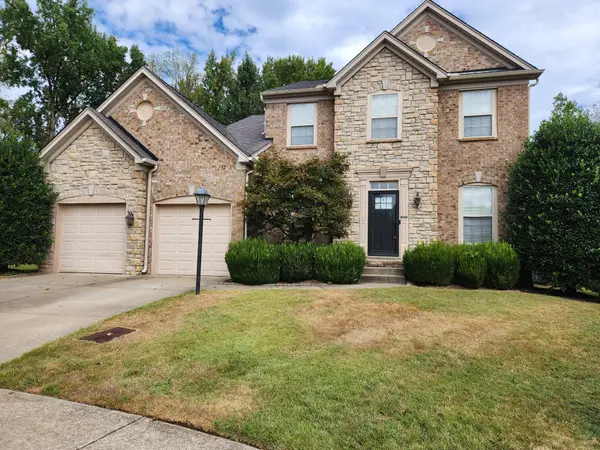



7401 Thornwood Ct Mount Juliet, TN 37122
4 Beds
3 Baths
2,674 SqFt
UPDATED:
Key Details
Property Type Single Family Home, Other Rentals
Sub Type Single Family Residence
Listing Status Active
Purchase Type For Rent
Square Footage 2,674 sqft
Subdivision Cobblestone Landing
MLS Listing ID 3620929
Bedrooms 4
Full Baths 3
HOA Fees $165/qua
HOA Y/N Yes
Year Built 2006
Property Sub-Type Single Family Residence
Property Description
Available now! Contact the owner today to schedule your private showing. Pets welcome with owner approval and a $25 monthly fee per pet. Restrictions and additional lease terms may apply.
Location
State TN
County Davidson County
Rooms
Main Level Bedrooms 1
Interior
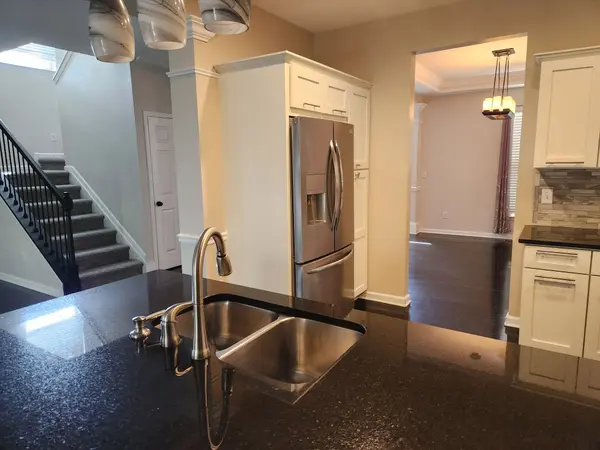
Interior Features Kitchen Island
Flooring Carpet, Laminate
Fireplace N
Appliance Double Oven, Gas Oven, Gas Range, Dishwasher, Disposal, Freezer, Ice Maker, Microwave, Refrigerator, Stainless Steel Appliance(s)
Exterior
Garage Spaces 2.0
Utilities Available Water Available
Amenities Available Playground, Pool, Sidewalks, Underground Utilities, Trail(s)
View Y/N false
Private Pool false
Building
Story 2
Sewer Public Sewer
Water Public
New Construction false
Schools
Elementary Schools Dodson Elementary
Middle Schools Dupont Tyler Middle
High Schools Mcgavock Comp High School
Others
Senior Community false
