
- /



3213B Resha Ln Nashville, TN 37218
4 Beds
3 Baths
2,271 SqFt
UPDATED:
Key Details
Property Type Townhouse, Other Rentals
Sub Type Townhouse
Listing Status Active
Purchase Type For Rent
Square Footage 2,271 sqft
Subdivision Resha Heights
MLS Listing ID 3630293
Bedrooms 4
Full Baths 3
HOA Y/N No
Year Built 2026
Property Sub-Type Townhouse
Property Description
Beautifully designed 4-bedroom, 3-bath newer construction home in Nashville offering an open floor plan, elevated finishes and flexible living spaces throughout.
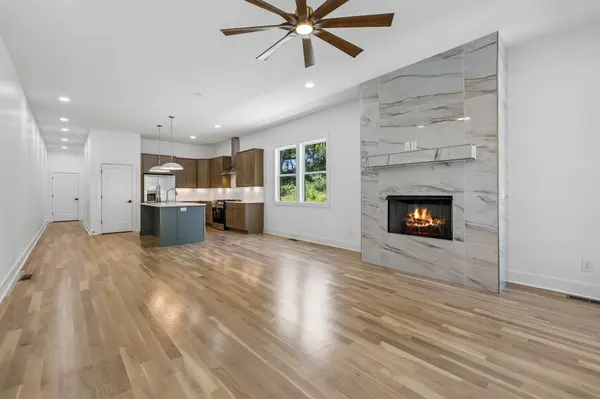
The main-level bedroom and full bath are ideal for guests, a home office or additional everyday living space. The kitchen features quartz countertops, a large island, gas range, stainless steel appliances and designer lighting, opening to a spacious living area with wide-plank hardwood floors, soaring ceilings and a sleek floor-to-ceiling fireplace.
Upstairs, the primary suite offers a walk-in closet and spa-inspired bath. Enjoy outdoor living on the covered deck with a wood-planked ceiling, plus gated parking and a thoughtfully designed layout.
Schedule your private showing today and ask about the available lease and lease-purchase options. Dogs welcomed.
Location
State TN
County Davidson County
Rooms
Main Level Bedrooms 1
Interior
Interior Features Ceiling Fan(s), Open Floorplan, Pantry, Walk-In Closet(s), Kitchen Island
Heating Central
Cooling Ceiling Fan(s), Central Air
Flooring Wood, Tile
Fireplaces Number 1
Fireplace Y
Appliance Gas Oven, Gas Range, Dishwasher, Disposal, Ice Maker, Microwave, Refrigerator
Exterior
Utilities Available Water Available
View Y/N false
Roof Type Shingle
Private Pool false
Building
Story 2
Sewer Public Sewer
Water Public
Structure Type Hardboard Siding,Brick
New Construction true
Schools
Elementary Schools Cumberland Elementary
Middle Schools Haynes Middle
High Schools Whites Creek High
Others
Senior Community false
