

1011 Betty Lou Ln, La Vergne, TN 37086
See all 22 photos
1011 Betty Lou Ln, La Vergne, TN 37086
REQUEST A TOUR If you would like to see this home without being there in person, select the "Virtual Tour" option and your agent will contact you to discuss available opportunities.
In-PersonVirtual Tour
Listed by Karen Albright • OPENDOOR BROKERAGE, LLC
$ 302,000
Est. payment /mo
Save
New

1011 Betty Lou Ln La Vergne, TN 37086

3 Beds

2 Baths

1,264 SqFt


UPDATED:

Key Details

Property Type Single Family Home

Sub Type Single Family Residence

Listing Status Active

Purchase Type For Sale

Square Footage 1,264 sqft

Price per Sqft $238

Subdivision Lake Forest Estates Ph 31

MLS Listing ID 3630661

Bedrooms 3

Full Baths 2

HOA Y/N No

Year Built 2002

Annual Tax Amount $1,540

Lot Size 10,062 Sqft

Acres 0.231

Lot Dimensions 76 X 132.64 IRR

Property Sub-Type Single Family Residence

Property Description

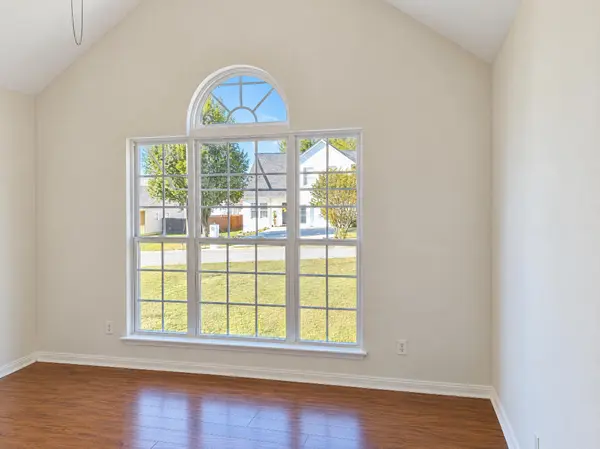
1011 Betty Lou Ln is a one-story La Vergne home with three bedrooms, two bathrooms and over 1,200 sq ft of living space. The vaulted living room connects to the kitchen and dining area, where French doors open to the rear patio. The kitchen has wraparound counters and open shelving beside the sink. An arched window distinguishes the primary bedroom, which has an adjoining bathroom with a double vanity. A laundry room links the kitchen area with the attached one-car garage. The covered front porch faces the lawn, and the rear yard provides additional outdoor space. Included 100-Day Home Warranty with buyer activation

Location

State TN

County Rutherford County

Rooms

Main Level Bedrooms 3

Interior

Heating Central, Natural Gas

Cooling Central Air, Electric

Flooring Wood, Tile

Fireplace N

Appliance Range, Dishwasher

Exterior

Garage Spaces 1.0

Utilities Available Electricity Available, Natural Gas Available

View Y/N false

Roof Type Asphalt

Private Pool false

Building

Story 1

Sewer Public Sewer

Water Other

Structure Type Brick,Wood Siding

New Construction false

Schools

Elementary Schools Lavergne Lake Elementary School

Middle Schools Lavergne Middle School

High Schools Lavergne High School

Others

Senior Community false

Special Listing Condition Standard


RealTracs IDX
David Specht

David Specht

Agent License ID: 385042

+1(615) 768-9856

GET MORE INFORMATION

Name
Phone*
Message

Go tour this home

1011 Betty Lou Ln