
- /

Bought with Sonja Gayle Marks
$494,000
$499,000
1.0%For more information regarding the value of a property, please contact us for a free consultation.
9207 Mockingbird Hills Ct Bon Aqua, TN 37025
3 Beds
2 Baths
2,276 SqFt
Key Details
Sold Price $494,000
Property Type Single Family Home
Sub Type Single Family Residence
Listing Status Sold
Purchase Type For Sale
Square Footage 2,276 sqft
Price per Sqft $217
Subdivision Mockingbird Hills
MLS Listing ID 3168486
Sold Date 05/29/26
Bedrooms 3
Full Baths 2
HOA Y/N No
Year Built 2004
Annual Tax Amount $1,601
Lot Size 1.110 Acres
Acres 1.11
Property Sub-Type Single Family Residence
Property Description
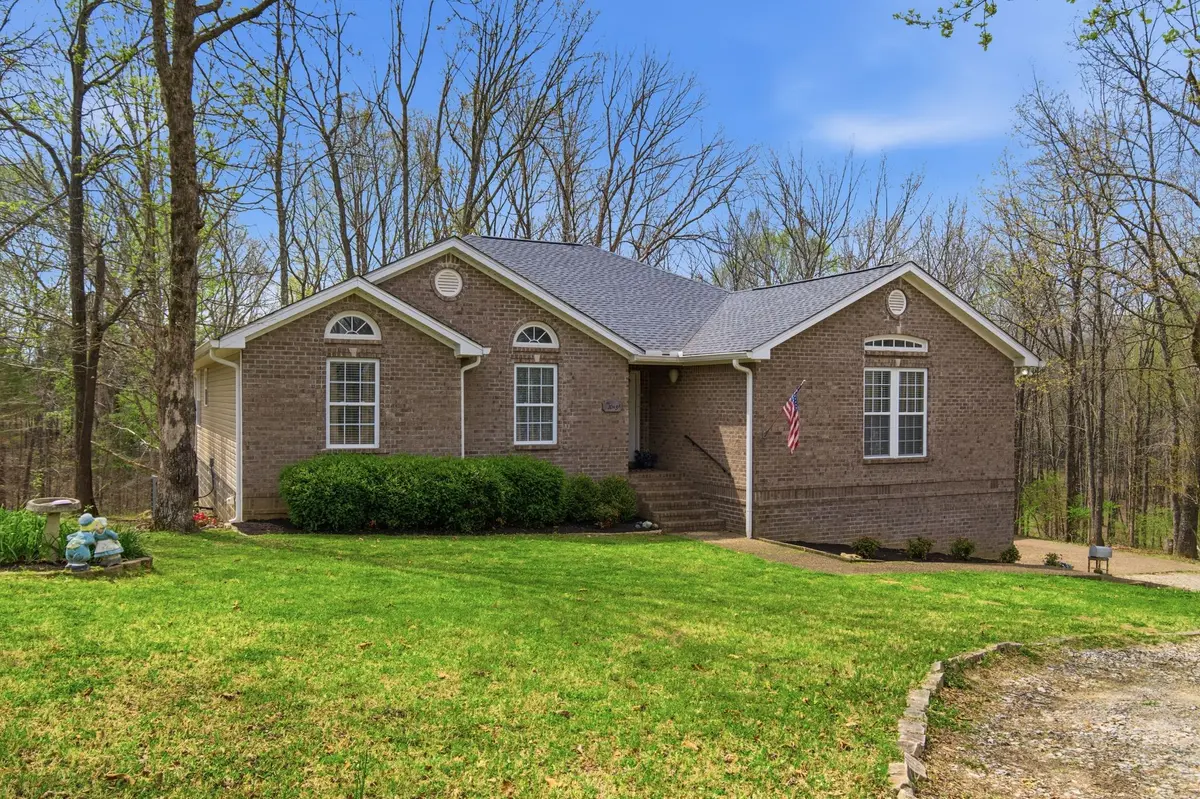
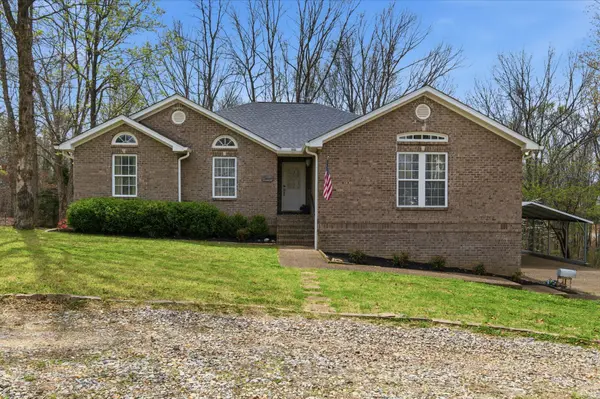
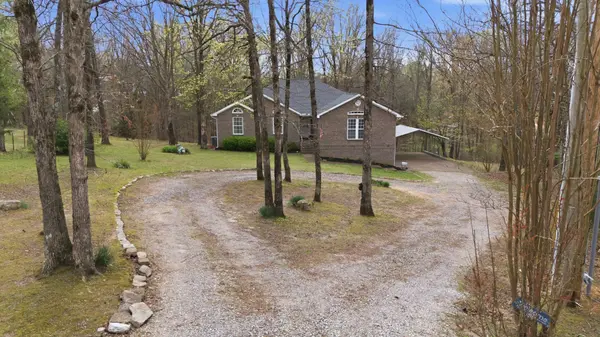
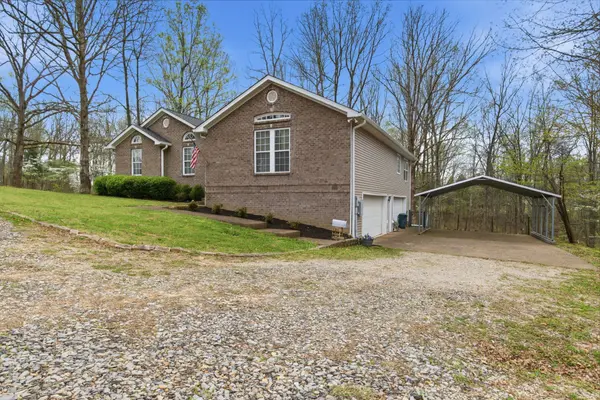
Wow! What a rare beauty to find! Situated on a beautiful wooded lot on over an acre and less than 5 minutes to 840 and Less than 20 mins to Leiper's Fork! A peaceful paradise, situate close to either Bon Aqua or Fairview for eating out or shopping and all the fun events in Leiper's Fork. Step into the airy entryway and into a large open great room that spills into the spacious kitchen! The main level bonus room is a cozy open room for more family to gather. The primary bedroom offer plenty of space with two walk in closets off the primary bath. A relaxing retreat while listening to the breeze blowing in the trees. There are two more nicely sized bedrooms down the hall to allow for privacy. Make your way down to the garage and you will find a finished hobby room that could be turned back into another double garage space giving you a place for 2 more cars. The carport also is an added plus and could be moved should you choose to. The circle drive gives you plenty of parking and play area. Wonderful partially fenced private backyard is perfect for your garden. Large clean crawl to create a workshop, you name it! The peaceful paradise awaits!
Location
State TN
County Hickman County
Rooms
Main Level Bedrooms 3
Interior
Interior Features Kitchen Island
Heating Central
Cooling Central Air
Flooring Carpet, Wood, Tile
Fireplace N
Appliance Built-In Electric Oven, Electric Oven, Dishwasher, Disposal, Dryer, Microwave, Refrigerator, Washer
Exterior
Garage Spaces 4.0
Utilities Available Water Available
View Y/N false
Roof Type Shingle
Private Pool false
Building
Story 1
Sewer Septic Tank
Water Public
Structure Type Brick,Vinyl Siding
New Construction false
Schools
Elementary Schools East Hickman Elementary
Middle Schools East Hickman Middle School
High Schools East Hickman High School
Others
Senior Community false
Special Listing Condition Standard
Read Less
Want to know what your home might be worth? Contact us for a FREE valuation!

Our team is ready to help you sell your home for the highest possible price ASAP

© 2026 Listings courtesy of RealTrac as distributed by MLS GRID. All Rights Reserved.
Nearby Locations
