
- /



Bought with Brenda Turner
$239,900
$239,900
For more information regarding the value of a property, please contact us for a free consultation.
3005 Nocatee Trace Crossville, TN 38572
2 Beds
2 Baths
1,152 SqFt
Key Details
Sold Price $239,900
Property Type Single Family Home
Sub Type Single Family Residence
Listing Status Sold
Purchase Type For Sale
Square Footage 1,152 sqft
Price per Sqft $208
Subdivision Chickasaw
MLS Listing ID 3143244
Sold Date 07/27/26
Bedrooms 2
Full Baths 2
HOA Fees $37/ann
HOA Y/N Yes
Year Built 1996
Annual Tax Amount $368
Lot Size 0.500 Acres
Acres 0.5
Lot Dimensions 160x140
Property Sub-Type Single Family Residence
Property Description
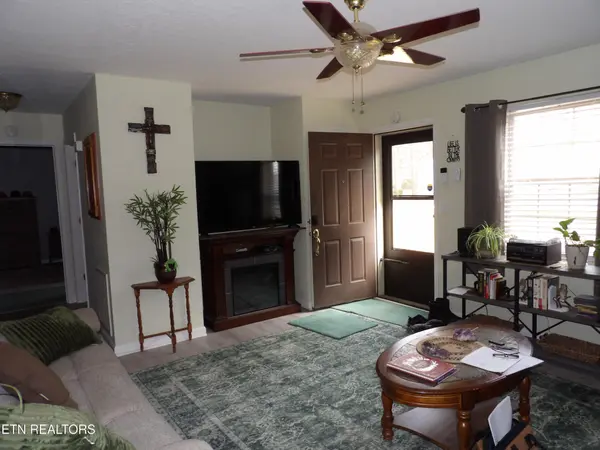
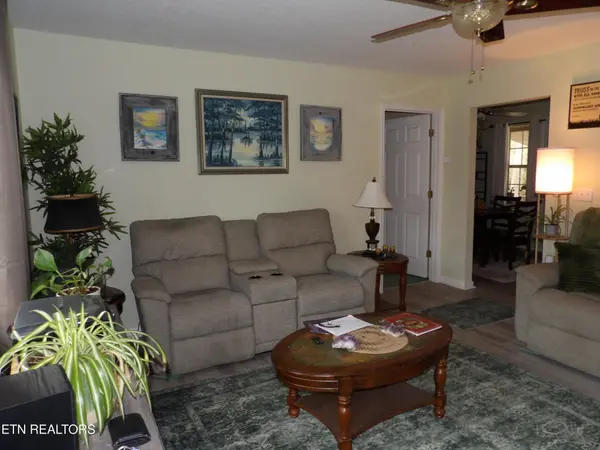
Well-maintained property featuring a 14' RV carport with hookups, situated on 0.5 acres total including an additional lot. Circle drive and additional lot has a culvert installed for additional driveway. The 2 bedroom home and 2 full bathrooms offers approximately 1,152 sq ft of living space. Walk in closets in each bedroom. Features include updated appliances, HVAC system installed in recent years, newer windows and a newer roof. New deck, gutters and downspouts, washer and dryer and Luxury Vinyl Plank flooring all within the last year. A covered back deck and storage shed with electricity provides excellent space for hobbies/workshop or storage. Located in Lake Tansi community with access to amenities including golf, dining, boating, fishing, and swimming. Curtains do not convey.
Location
State TN
County Cumberland County
Rooms
Main Level Bedrooms 2
Interior
Interior Features Walk-In Closet(s), Pantry, Ceiling Fan(s)
Heating Central, Natural Gas
Cooling Central Air, Ceiling Fan(s)
Flooring Carpet
Fireplaces Number 1
Fireplace Y
Appliance Dishwasher, Dryer, Refrigerator, Oven, Washer
Exterior
Utilities Available Natural Gas Available, Water Available
Amenities Available Pool, Golf Course
View Y/N false
Private Pool false
Building
Lot Description Wooded, Level
Story 1
Sewer Septic Tank
Water Public
Structure Type Frame,Vinyl Siding
New Construction false
Schools
Elementary Schools Frank P. Brown Elementary
Middle Schools Frank P. Brown Elementary
High Schools Cumberland County High School
Others
Senior Community false
Special Listing Condition Standard
Read Less
Want to know what your home might be worth? Contact us for a FREE valuation!

Our team is ready to help you sell your home for the highest possible price ASAP

© 2026 Listings courtesy of RealTrac as distributed by MLS GRID. All Rights Reserved.
Nearby Locations
