
- /
Bought with Jesse Maestas
$615,000
$650,000
5.4%For more information regarding the value of a property, please contact us for a free consultation.
1422 Roberts Ave Nashville, TN 37206
4 Beds
2 Baths
1,980 SqFt
Key Details
Sold Price $615,000
Property Type Single Family Home
Sub Type Single Family Residence
Listing Status Sold
Purchase Type For Sale
Square Footage 1,980 sqft
Price per Sqft $310
Subdivision Roberts Property
MLS Listing ID 3261148
Sold Date 08/25/26
Bedrooms 4
Full Baths 2
HOA Y/N No
Year Built 1930
Annual Tax Amount $4,298
Lot Size 8,712 Sqft
Acres 0.2
Lot Dimensions 50 X 182
Property Sub-Type Single Family Residence
Property Description
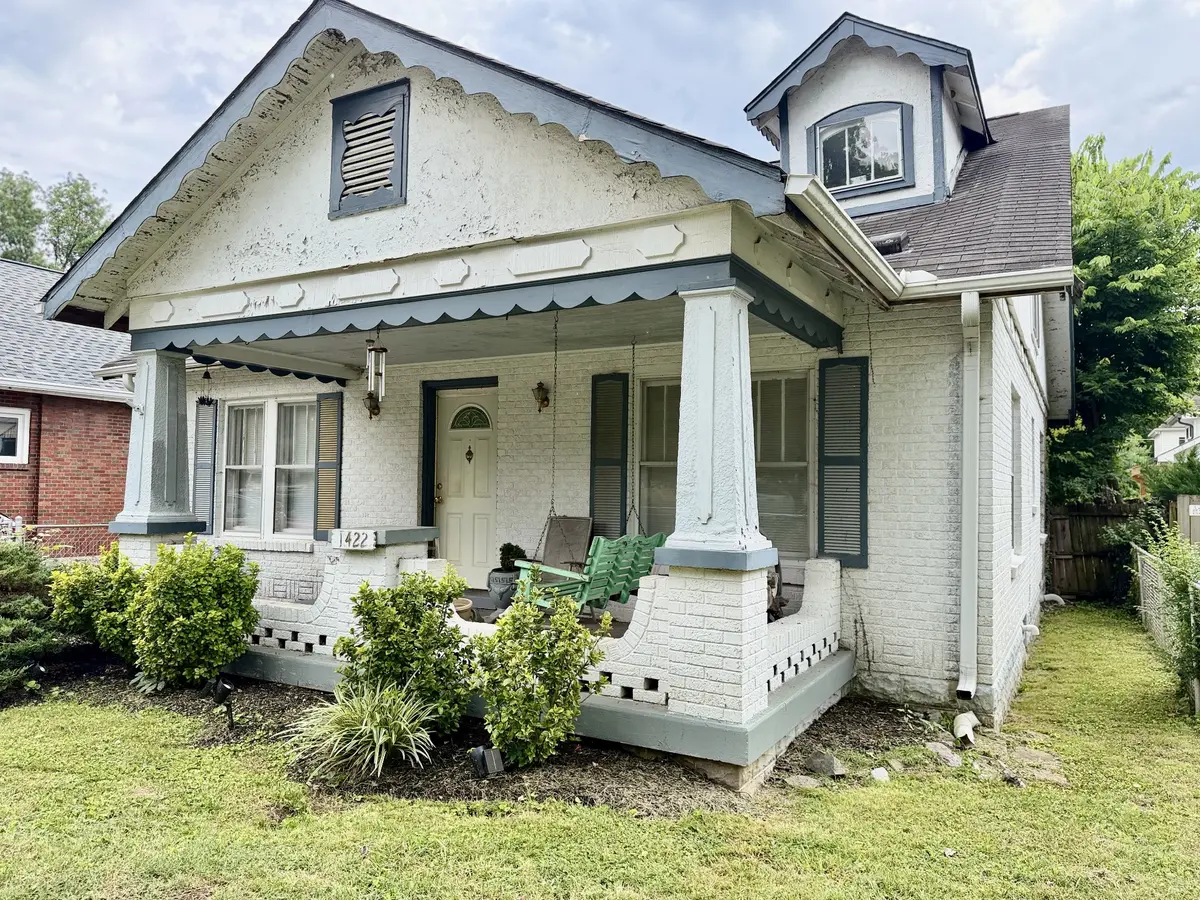
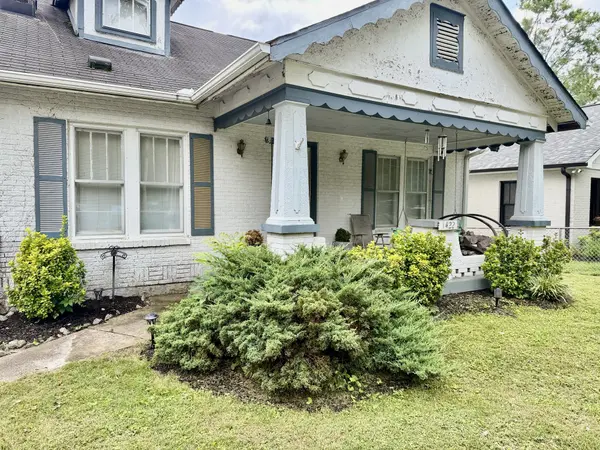
Charming 1930's bungalow in sought after East Nashville neighborhood ready for you to get creative and make your own. Situated on a beautiful tree-lined street, 1422 Roberts Ave is bursting with original charm and income potential. Located close to many fabulous restaurants, shops and local amenities. This home offers two bedrooms downstairs hardwood and tile floors and a large wood burning stone fireplace to add lots of warmth. There is a two bedroom apartment with kitchenette and sitting area upstairs with inside stairs plus a separate outside entrance. The spacious kitchen on the main level has a breakfast nook ideal for morning coffee or casual meals and leads to a fenced back yard and covered porch. There are two buildings on the property. An adorable cabin that can serve as a guest cabin or possible Airbnb. It has a loft, washer and dryer, mini split and kitchenette. The garage was converted to a recording studio previously and is now down to the studs ready for your creativity. Owner was in the process or converting it to an apartment. There is no electricity yet but it is plumbed. Whether you are looking for a primary residence with versatility or an investment property in a prime location, this house is ready for your personal touch. Ideal for buyers looking for charm, location and flexibility. Schedule your showing today.
Location
State TN
County Davidson County
Rooms
Main Level Bedrooms 2
Interior
Heating Central, Natural Gas
Cooling Central Air, Electric
Flooring Wood, Tile
Fireplace N
Appliance Gas Oven, Gas Range, Dryer, Refrigerator, Washer
Exterior
Utilities Available Electricity Available, Natural Gas Available, Water Available
View Y/N false
Roof Type Shingle
Private Pool false
Building
Lot Description Level
Story 2
Sewer Public Sewer
Water Public
Structure Type Brick
New Construction false
Schools
Elementary Schools Rosebank Elementary
Middle Schools Stratford Stem Magnet School Lower Campus
High Schools Stratford Stem Magnet School Upper Campus
Others
Senior Community false
Special Listing Condition Standard
Read Less
Want to know what your home might be worth? Contact us for a FREE valuation!

Our team is ready to help you sell your home for the highest possible price ASAP

© 2026 Listings courtesy of RealTrac as distributed by MLS GRID. All Rights Reserved.
Nearby Locations
