
- /


Bought with Yesenia ( Jennie) Vergara
$540,000
$584,900
7.7%For more information regarding the value of a property, please contact us for a free consultation.
815 Barrington Place Dr Brentwood, TN 37027
4 Beds
3 Baths
2,349 SqFt
Key Details
Sold Price $540,000
Property Type Townhouse
Sub Type Townhouse
Listing Status Sold
Purchase Type For Sale
Square Footage 2,349 sqft
Price per Sqft $229
Subdivision Barrington Place
MLS Listing ID 3175599
Sold Date 08/28/26
Bedrooms 4
Full Baths 2
Half Baths 1
HOA Fees $350/mo
HOA Y/N Yes
Year Built 2005
Annual Tax Amount $3,221
Lot Size 1,742 Sqft
Acres 0.04
Property Sub-Type Townhouse
Property Description
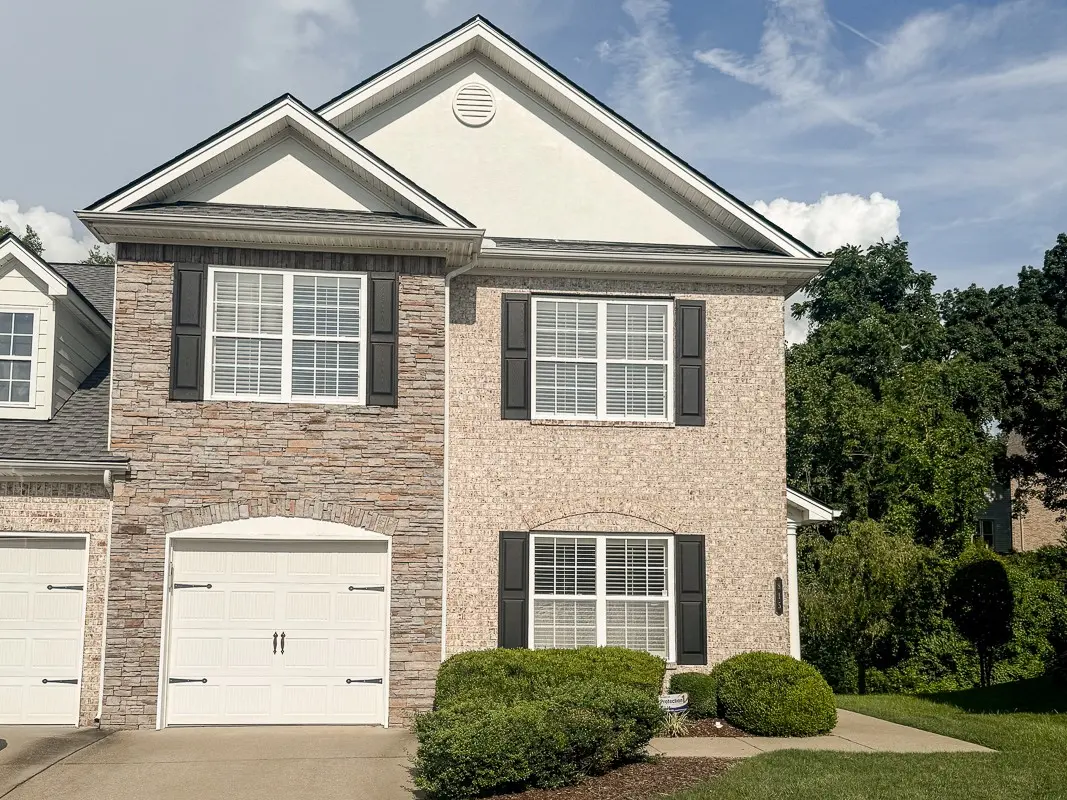
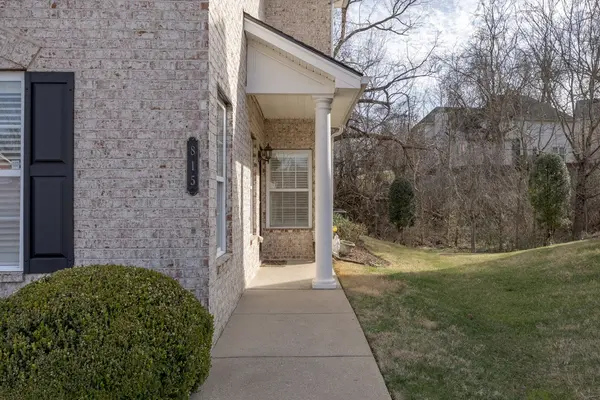
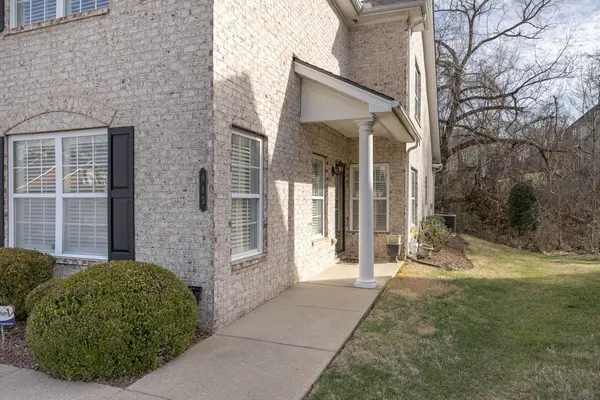
Welcome to 815 Barring Pl Dr, a wonderful end-unit home located in a friendly, gated community. Backing to a wooded area, this home offers a rare sense of seclusion and privacy while maintaining a warm, comfortable atmosphere throughout. Inside, you'll find hardwood floors, granite countertops, and a functional layout designed for everyday living. The second level was thoughtfully upgraded to include an additional 4th bedroom and a versatile flex space, significantly expanding the home's functionality and livable square footage. Enjoy outdoor living on the deck, ideal for relaxing or entertaining, plus the convenience of a spacious walk-in storage room. Recent upgrades include a new microwave, a dishwasher 2 yrs old, a roof approximately 3 months old, HVAC 2 yrs old, and a water heater replaced in November 2025. All upgrades and renovations offering peace of mind and move-in readiness. Conveniently located just minutes from shopping, dining, and everyday amenities, this home offers the perfect blend of privacy and accessibility!
Location
State TN
County Davidson County
Rooms
Main Level Bedrooms 1
Interior
Interior Features Ceiling Fan(s), Entrance Foyer, Walk-In Closet(s), High Speed Internet, Kitchen Island
Heating Central, Natural Gas
Cooling Central Air, Electric
Flooring Carpet, Wood, Tile
Fireplace N
Appliance Oven, Range, Dishwasher, Microwave
Exterior
Garage Spaces 1.0
Utilities Available Electricity Available, Natural Gas Available, Water Available, Cable Connected
Amenities Available Gated, Sidewalks, Underground Utilities
View Y/N false
Roof Type Shingle
Private Pool false
Building
Story 2
Sewer Public Sewer
Water Public
Structure Type Fiber Cement,Brick
New Construction false
Schools
Elementary Schools Granbery Elementary
Middle Schools William Henry Oliver Middle
High Schools John Overton Comp High School
Others
HOA Fee Include Maintenance Structure,Maintenance Grounds,Insurance,Trash
Senior Community false
Special Listing Condition Standard
Read Less
Want to know what your home might be worth? Contact us for a FREE valuation!

Our team is ready to help you sell your home for the highest possible price ASAP

© 2026 Listings courtesy of RealTrac as distributed by MLS GRID. All Rights Reserved.
Nearby Locations
