
- /


Bought with Danielle Watson
$496,750
$509,900
2.6%For more information regarding the value of a property, please contact us for a free consultation.
1013 Walnut Grove Rd Dickson, TN 37055
4 Beds
3 Baths
1,986 SqFt
Key Details
Sold Price $496,750
Property Type Single Family Home
Sub Type Single Family Residence
Listing Status Sold
Purchase Type For Sale
Square Footage 1,986 sqft
Price per Sqft $250
Subdivision Blue Line Farms Subdivision
MLS Listing ID 3179590
Sold Date 08/13/26
Bedrooms 4
Full Baths 3
HOA Y/N No
Year Built 2026
Lot Size 1.740 Acres
Acres 1.74
Property Sub-Type Single Family Residence
Property Description
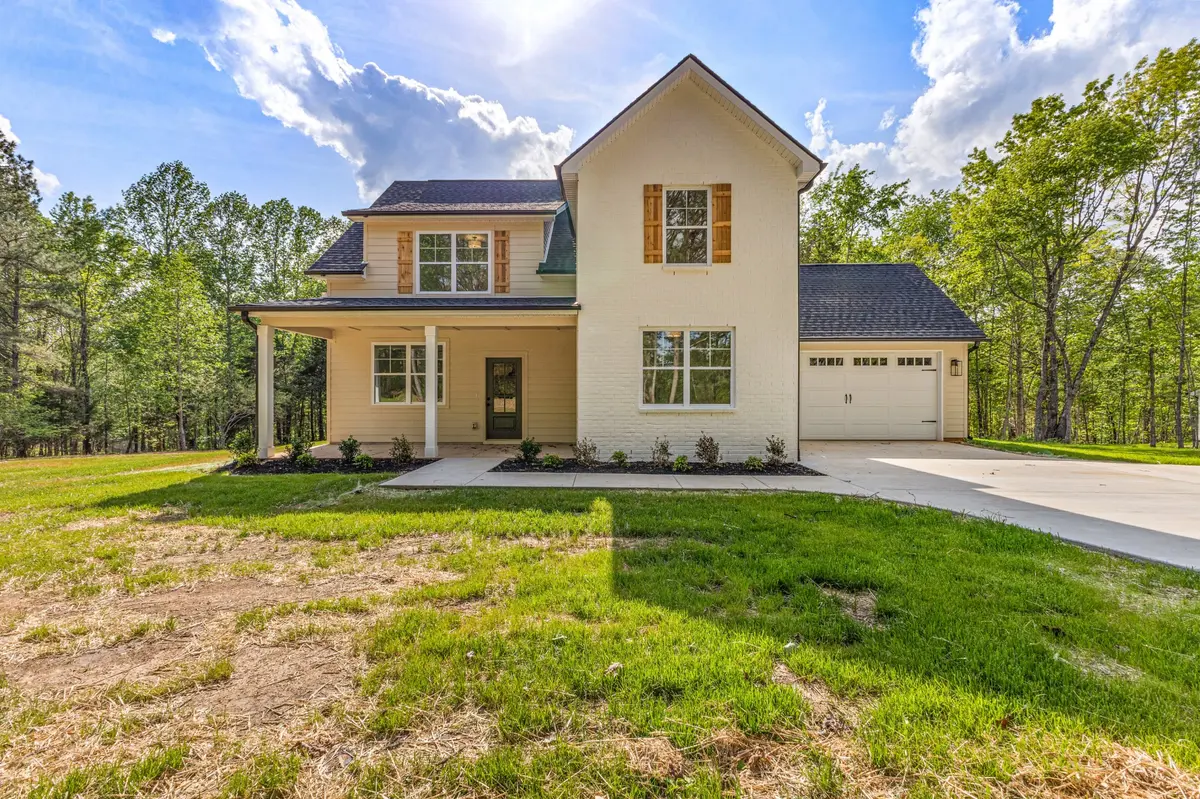
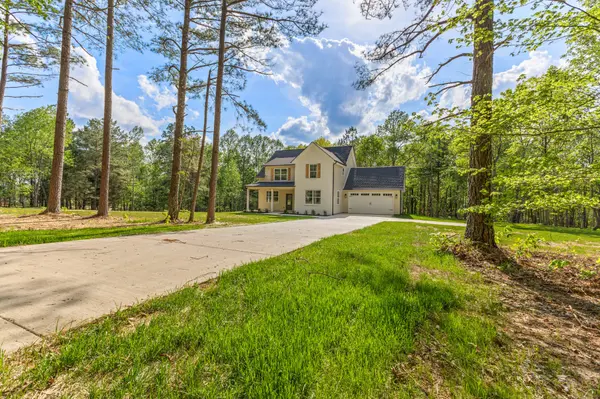
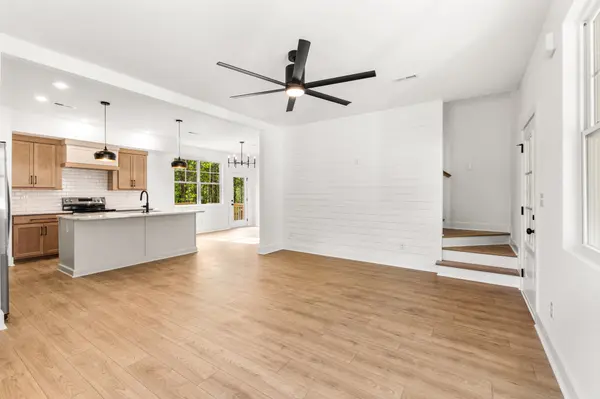
Built by Catamount Homes — Where quality craftsmanship meets the perfect balance of style and affordability. Designed with today's buyer in mind, this home features a large level lot that's partially wooded, bright open floor plan, upgraded finishes, and thoughtful details throughout. This 4-bedroom, 3-bath home offers the kind of upgrades and finishes you'd normally expect in a custom build—without the custom-home price tag. Inside, the home features a bright, open layout designed for everyday living and entertaining. The kitchen is the heart of the home with a large island, stylish cabinetry, modern lighting, and stainless-steel appliances, all flowing seamlessly into the main living and dining spaces. Natural light pours through the windows, creating a comfortable and welcoming atmosphere throughout. Conveniently, the two-car attached garage provides easy access to the kitchen. The primary suite offers a spa-like space that includes a tiled walk-in shower, double vanity, and a spacious walk-in closet with built-ins. The additional upstairs bedrooms offer ample space for family and guests, complemented by a Jack and Jill bathroom. This property truly delivers the upgrades and feel of a custom home at an affordable price—making it an exceptional opportunity for buyers looking for modern new construction without the premium cost and just 3 miles from the City of Dickson. *** Interest Rate as low as 4.25% w/ Preferred Lender, WAC.
Location
State TN
County Dickson County
Rooms
Main Level Bedrooms 1
Interior
Interior Features High Speed Internet, Kitchen Island
Heating Central, Electric
Cooling Central Air, Electric
Flooring Carpet, Tile
Fireplace N
Appliance Electric Oven, Cooktop, Dishwasher, Refrigerator, Stainless Steel Appliance(s)
Exterior
Garage Spaces 2.0
Utilities Available Electricity Available, Water Available
View Y/N false
Private Pool false
Building
Lot Description Level, Wooded
Story 2
Sewer Septic Tank
Water Public
Structure Type Hardboard Siding
New Construction true
Schools
Elementary Schools Centennial Elementary
Middle Schools Dickson Middle School
High Schools Dickson County High School
Others
Senior Community false
Special Listing Condition Standard
Read Less
Want to know what your home might be worth? Contact us for a FREE valuation!

Our team is ready to help you sell your home for the highest possible price ASAP

© 2026 Listings courtesy of RealTrac as distributed by MLS GRID. All Rights Reserved.
Nearby Locations
