
- /


Bought with Garth Ward
$482,250
$479,900
0.5%For more information regarding the value of a property, please contact us for a free consultation.
335 BIBURY LN Eads, TN 38028
3 Beds
2 Baths
2,297 SqFt
Key Details
Sold Price $482,250
Property Type Single Family Home
Sub Type Single Family Residence
Listing Status Sold
Purchase Type For Sale
Square Footage 2,297 sqft
Price per Sqft $209
Subdivision Village Of Cypress Creek
MLS Listing ID 3529475
Sold Date 08/27/26
Bedrooms 3
Full Baths 2
HOA Fees $41/ann
HOA Y/N Yes
Year Built 2026
Lot Size 8,276 Sqft
Acres 0.19
Lot Dimensions .19
Property Sub-Type Single Family Residence
Property Description
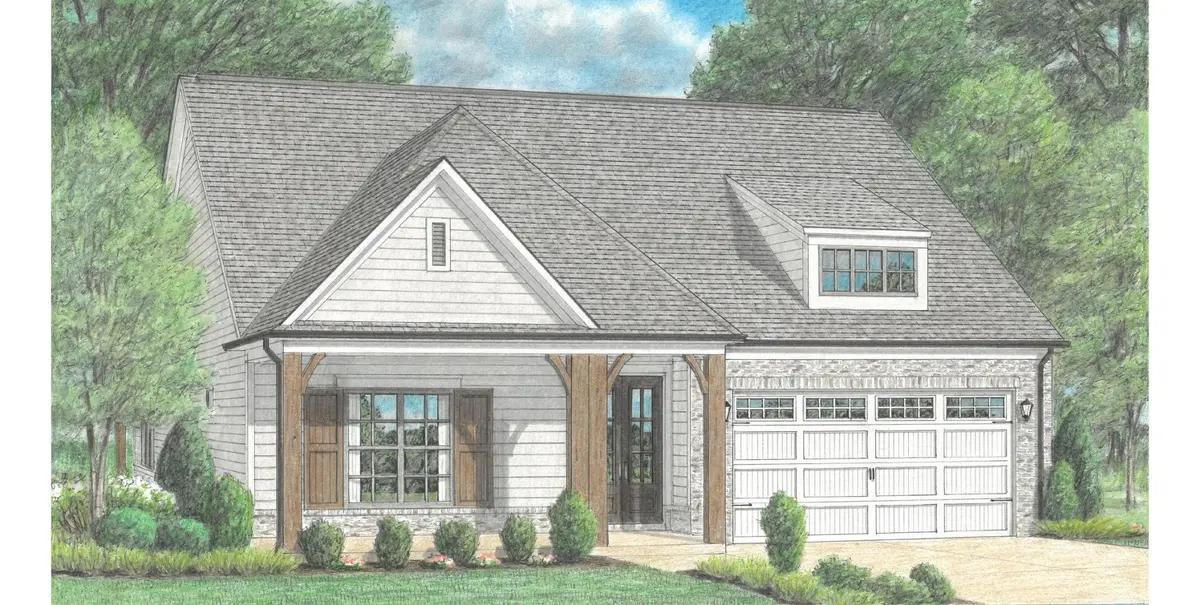
Welcome to the Sawyer Plan by Regency Homebuilders, a beautifully designed one-story home located in Eads, TN. This open-concept floorplan features 3 bedrooms, 2 bathrooms, and a dedicated office, offering both comfort and functionality for everyday living. The spacious kitchen includes a stylish backsplash, ample cabinetry, and a seamless flow into the living and dining areas. Throughout the home you'll find hardwood and tile flooring with no carpet, along with custom built-in features that add character and convenience. The primary suite boasts a vaulted ceiling and a spa-inspired bathroom with a freestanding tub, separate shower with seamless glass, double vanity, and oversized walk-in closet. Enjoy outdoor living year-round with both a covered front porch and a covered outdoor living area in the back, perfect for relaxing or entertaining. This home is under construction and expected to be complete in September of 2026.
Location
State TN
County Fayette County
Interior
Interior Features Walk-In Closet(s), High Ceilings, Pantry
Heating Central, Natural Gas
Cooling Central Air, Ceiling Fan(s)
Flooring Wood, Tile
Fireplaces Number 1
Fireplace Y
Appliance Dishwasher, Disposal, Microwave, Gas Range, Gas Oven
Exterior
Garage Spaces 2.0
Utilities Available Natural Gas Available, Water Available, Cable Connected
View Y/N false
Roof Type Shingle
Private Pool false
Building
Story 1
Sewer Septic Tank
Water Public
New Construction true
Others
Senior Community false
Special Listing Condition Standard
Read Less
Want to know what your home might be worth? Contact us for a FREE valuation!

Our team is ready to help you sell your home for the highest possible price ASAP

© 2026 Listings courtesy of RealTrac as distributed by MLS GRID. All Rights Reserved.
Nearby Locations
