
- /



Bought with Lisa Jurney Walker
$4,300,000
$4,799,900
10.4%For more information regarding the value of a property, please contact us for a free consultation.
5026 Hilltop Ln College Grove, TN 37046
5 Beds
7 Baths
6,613 SqFt
Key Details
Sold Price $4,300,000
Property Type Single Family Home
Sub Type Single Family Residence
Listing Status Sold
Purchase Type For Sale
Square Footage 6,613 sqft
Price per Sqft $650
Subdivision St James
MLS Listing ID 3305763
Sold Date 08/31/26
Bedrooms 5
Full Baths 5
Half Baths 2
HOA Fees $200/mo
HOA Y/N Yes
Year Built 2020
Annual Tax Amount $12,913
Lot Size 7.910 Acres
Acres 7.91
Lot Dimensions 7.91 +/- Acres
Property Sub-Type Single Family Residence
Property Description
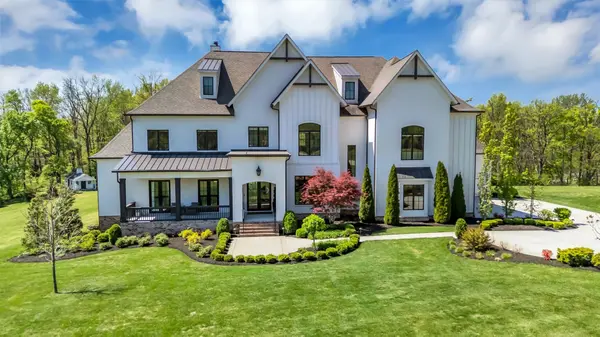
A rare opportunity within the private enclave of St. James, this custom-built estate offers nearly 8 gated acres with a newly identified preliminary 4-5 bedroom septic site, creating the perfect setting for a future guest house, luxury barn, pool house or generational living. With only a limited number of homes in the community, this property offers an exceptional combination of privacy, acreage, & long-term potential. Positioned at the highest point of a quiet cul-de-sac, the estate captures breathtaking sunrise & sunset views while offering over 6,600 square feet of thoughtfully designed living space, where timeless architecture & refined comfort come together. Multiple fireplaces, soaring ceilings, & elegant finishes create a warm yet sophisticated atmosphere throughout. Framed by arched openings, the light-filled living room makes a stunning first impression with its vaulted ceiling & floor-to-ceiling brick fireplace. The chef's kitchen is as functional as it is beautiful, featuring a six-burner range with griddle, double dishwashers, built-in refrigerator and freezer, wine refrigerator, and an oversized island designed for effortless entertaining. The main-level primary suite serves as a private retreat with dual walk-in closets, a spa-inspired bath, and its own laundry, while a main-level guest suite offers comfort and convenience. Upstairs, a spacious private wing features a fully equipped kitchenette, sitting & dining areas, making it ideal for extended family, guests, or multi-generational living. Three additional bedrooms each offer generous proportions, ensuite baths & walk-in closets. Outdoor living is equally impressive with a screened porch featuring a fireplace, a heated pool with tanning ledge, and a spa with waterfall edge. A four-car garage with epoxy flooring provides exceptional space for vehicles and storage. Blending luxury, privacy, and future possibilities, this remarkable estate offers an extraordinary lifestyle in an exclusive communities.
Location
State TN
County Williamson County
Rooms
Main Level Bedrooms 2
Interior
Interior Features Built-in Features, High Ceilings, Pantry, Walk-In Closet(s), Wet Bar, Kitchen Island
Heating Dual, Electric, Propane
Cooling Dual, Gas
Flooring Carpet, Wood, Tile
Fireplaces Number 4
Fireplace Y
Appliance Double Oven, Electric Oven, Gas Range, Dishwasher, Disposal, Freezer, Microwave, Refrigerator, Stainless Steel Appliance(s)
Exterior
Garage Spaces 4.0
Pool In Ground
Utilities Available Electricity Available, Water Available
View Y/N false
Roof Type Shingle
Private Pool true
Building
Lot Description Cul-De-Sac, Views
Story 2
Sewer Septic Tank
Water Public
Structure Type Brick,Hardboard Siding
New Construction false
Schools
Elementary Schools Bethesda Elementary
Middle Schools Thompson'S Station Middle School
High Schools Summit High School
Others
Senior Community false
Special Listing Condition Standard
Read Less
Want to know what your home might be worth? Contact us for a FREE valuation!

Our team is ready to help you sell your home for the highest possible price ASAP

© 2026 Listings courtesy of RealTrac as distributed by MLS GRID. All Rights Reserved.
Nearby Locations
