
- /



Bought with Racheal Swigert
$246,000
$249,900
1.6%For more information regarding the value of a property, please contact us for a free consultation.
551 Bellingham Drive #NE Cleveland, TN 37312
2 Beds
2 Baths
1,082 SqFt
Key Details
Sold Price $246,000
Property Type Townhouse
Sub Type Townhouse
Listing Status Sold
Purchase Type For Sale
Square Footage 1,082 sqft
Price per Sqft $227
Subdivision Bellingham
MLS Listing ID 3211295
Sold Date 08/31/26
Bedrooms 2
Full Baths 2
HOA Fees $87/mo
HOA Y/N Yes
Year Built 2021
Annual Tax Amount $653
Lot Size 4,356 Sqft
Acres 0.1
Property Sub-Type Townhouse
Property Description
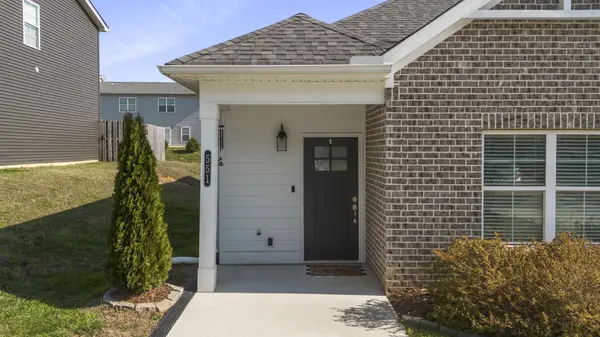
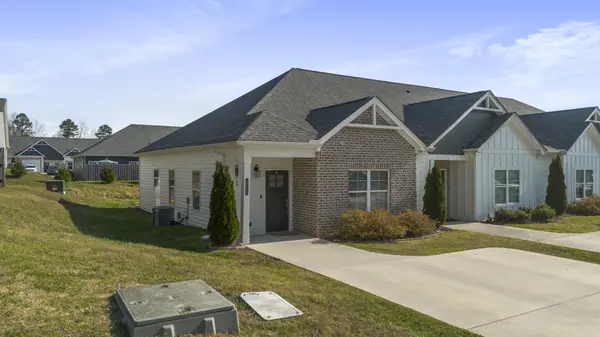
Welcome to 551 Bellingham Drive NE--easy, one-level living in a convenient location! This charming 2-bedroom, 2-bath ranch offers an open floor plan that feels spacious and inviting, perfect for both everyday living and entertaining. Enjoy a seamless flow between the living, dining, and kitchen areas, all designed for comfort and functionality.
Step outside and take advantage of the sidewalk-lined neighborhood, ideal for morning strolls or evening walks. The HOA covers yard maintenance, giving you more time to relax and enjoy your home without the hassle of upkeep.
Located just minutes from shopping, dining, a sports complex, and the YMCA, this home combines low-maintenance living with unbeatable convenience. Whether you're downsizing, starting out, or looking for simplicity, this home checks all the boxes!
Location
State TN
County Bradley County
Rooms
Main Level Bedrooms 2
Interior
Interior Features Walk-In Closet(s)
Heating Electric
Cooling Central Air
Flooring Wood, Tile
Fireplace N
Appliance Electric Range, Dishwasher, Microwave
Exterior
Utilities Available Electricity Available, Water Available
View Y/N false
Roof Type Shingle
Private Pool false
Building
Lot Description Level
Story 1
Sewer Public Sewer
Water Public
Structure Type Brick,Vinyl Siding
New Construction false
Schools
Elementary Schools North Lee Elementary School
Middle Schools Ocoee Middle School
High Schools Walker Valley High School
Others
HOA Fee Include Maintenance Grounds
Senior Community false
Special Listing Condition Standard
Read Less
Want to know what your home might be worth? Contact us for a FREE valuation!

Our team is ready to help you sell your home for the highest possible price ASAP

© 2026 Listings courtesy of RealTrac as distributed by MLS GRID. All Rights Reserved.
Nearby Locations
