
- /



Bought with Kimberly D Junnier
$325,000
$335,000
3.0%For more information regarding the value of a property, please contact us for a free consultation.
1755 Bouton Dr Cookeville, TN 38501
3 Beds
2 Baths
1,471 SqFt
Key Details
Sold Price $325,000
Property Type Single Family Home
Sub Type Single Family Residence
Listing Status Sold
Purchase Type For Sale
Square Footage 1,471 sqft
Price per Sqft $220
Subdivision Westbrook
MLS Listing ID 3305198
Sold Date 08/31/26
Bedrooms 3
Full Baths 2
HOA Y/N No
Year Built 2006
Annual Tax Amount $1,047
Lot Size 0.940 Acres
Acres 0.94
Lot Dimensions 128.85 X 259.95 IRR
Property Sub-Type Single Family Residence
Property Description
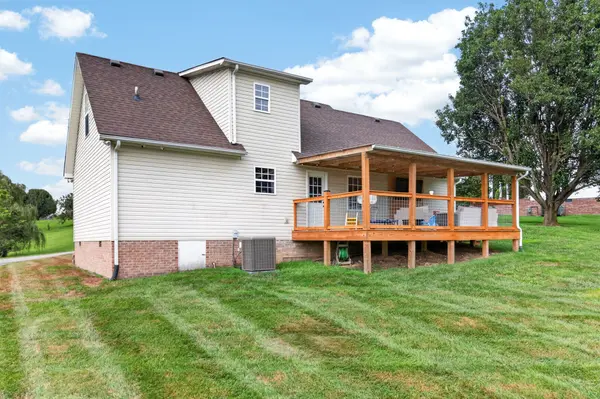
Move in ready home with all the extras you don't want to miss! This property offers 3bd/2ba on 2 levels. The living area and Dining/kitchen offer a semi open concept with a great flow. The large primary suite is on the main level. The primary bath features a gorgeous custom walk-in tile shower. Upstairs you will find two large bedrooms sharing a full bath and a huge bonus room perfect for a child's playroom or office. Right off the dining/kitchen is a spacious covered deck overlooking the large backyard! The owners has added a 24x30 garage with two large doors for extra storage or workshop. This property will not disappoint!
Location
State TN
County Putnam County
Rooms
Main Level Bedrooms 1
Interior
Interior Features Built-in Features, Ceiling Fan(s), Redecorated, Walk-In Closet(s)
Heating Heat Pump
Cooling Central Air
Flooring Laminate, Luxury Vinyl, Tile
Fireplaces Number 1
Fireplace Y
Appliance Electric Oven, Electric Range, Dishwasher, Ice Maker, Microwave, Refrigerator
Exterior
Garage Spaces 3.0
Utilities Available Water Available
View Y/N false
Roof Type Shingle
Private Pool false
Building
Story 2
Sewer Septic Tank
Water Public
Structure Type Vinyl Siding
New Construction false
Schools
Elementary Schools Cane Creek Elementary
Middle Schools Upperman Middle School
High Schools Upperman High School
Others
Senior Community false
Special Listing Condition Standard
Read Less
Want to know what your home might be worth? Contact us for a FREE valuation!

Our team is ready to help you sell your home for the highest possible price ASAP

© 2026 Listings courtesy of RealTrac as distributed by MLS GRID. All Rights Reserved.
Nearby Locations
