
- /


Bought with Donnie Stanley
$509,500
$513,900
0.9%For more information regarding the value of a property, please contact us for a free consultation.
307 Seven Springs Way #304 Brentwood, TN 37027
3 Beds
2 Baths
1,512 SqFt
Key Details
Sold Price $509,500
Property Type Condo
Sub Type Flat Condo
Listing Status Sold
Purchase Type For Sale
Square Footage 1,512 sqft
Price per Sqft $336
Subdivision St Martin Square At Seven Springs
MLS Listing ID 3282632
Sold Date 08/31/26
Bedrooms 3
Full Baths 2
HOA Fees $450/mo
HOA Y/N Yes
Year Built 2007
Annual Tax Amount $2,729
Property Sub-Type Flat Condo
Property Description
Resort-Style Living in Gated St. Martin's Square — Prestigious Brentwood, TN
Welcome to effortless elegance in one of Brentwood's most sought-after gated condominium communities, where everyday living feels like a private retreat. Surrounded by lush courtyards, wrought-iron fountains, and beautifully landscaped gathering spaces, St. Martin's Square offers a true resort-inspired lifestyle designed for comfort, connection, and ease.
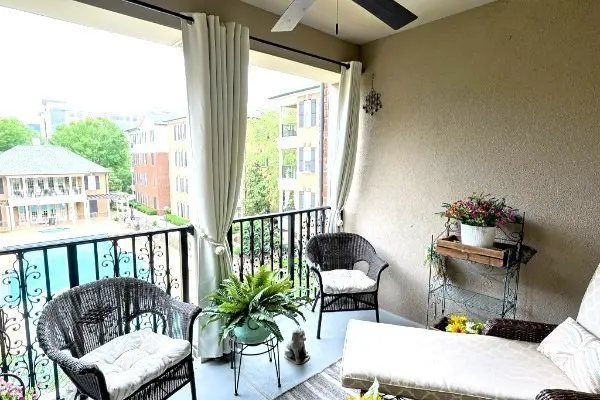
Residents enjoy exceptional amenities including a sparkling pool and spa, clubhouse for private events, fitness center, grilling areas, weekly resident social hours, and elevator just steps from the garage for convenient access. Serene balconies overlook tranquil courtyards and the inviting pool below, and this residence includes the rare benefit of a PRIVATE ONE CAR GARAGE plus ample guest parking. Recently a garage sold for $40,000 in this building.
Inside, this beautifully renovated third-floor home blends modern style with lock-and-leave simplicity—ideal for a second home, downsizing, or low-maintenance living. Updates include high ceilings, fresh paint, new trim and baseboards, upgraded lighting and fans, no carpet, and all-new smart appliances. The open-concept kitchen flows seamlessly into the living and dining spaces, while the flexible third bedroom easily serves as dining, office, or guest space.
Relax on your private balcony overlooking the courtyard and pool. Both bathrooms feature sleek finishes, complemented by smart storage, custom closets, and garage shelving.
Recent community improvements include a new roof and resurfaced parking areas (2023). HOA coverage of water, trash, exterior maintenance, insurance, and gated security allows you to focus on simply living well.
Ideally located near Brentwood favorites including First Watch, Firebirds, E+Rose, Firehouse Subs, and The Well Coffeehouse, with quick I-65 access.
A refined retreat. A fresh beginning. A place to live beautifully. 1% Lender Credit when using preferred lender.
Location
State TN
County Davidson County
Rooms
Main Level Bedrooms 3
Interior
Interior Features Built-in Features, Ceiling Fan(s), Elevator, Hot Tub, Pantry, Walk-In Closet(s)
Heating Central
Cooling Central Air
Flooring Laminate, Tile
Fireplace Y
Appliance Electric Oven, Electric Range, Dishwasher, Disposal, Ice Maker, Microwave, Refrigerator, Stainless Steel Appliance(s), Smart Appliance(s)
Exterior
Exterior Feature Balcony
Garage Spaces 1.0
Pool In Ground
Utilities Available Water Available
Amenities Available Clubhouse, Fitness Center, Gated, Pool
View Y/N false
Private Pool true
Building
Story 1
Sewer Public Sewer
Water Public
Structure Type Brick
New Construction false
Schools
Elementary Schools Percy Priest Elementary
Middle Schools John Trotwood Moore Middle
High Schools Hillsboro Comp High School
Others
HOA Fee Include Maintenance Grounds,Insurance,Recreation Facilities,Sewer,Trash,Water
Senior Community false
Special Listing Condition Standard
Read Less
Want to know what your home might be worth? Contact us for a FREE valuation!

Our team is ready to help you sell your home for the highest possible price ASAP

© 2026 Listings courtesy of RealTrac as distributed by MLS GRID. All Rights Reserved.
Nearby Locations
