
- /



Bought with Heather Naegele
$725,000
$740,000
2.0%For more information regarding the value of a property, please contact us for a free consultation.
12787 MCCARTNEY LN Arlington, TN 38002
4 Beds
4 Baths
3,994 SqFt
Key Details
Sold Price $725,000
Property Type Single Family Home
Sub Type Single Family Residence
Listing Status Sold
Purchase Type For Sale
Square Footage 3,994 sqft
Price per Sqft $181
Subdivision Belmont
MLS Listing ID 3593609
Sold Date 09/16/26
Bedrooms 4
Full Baths 3
Half Baths 1
HOA Fees $125/ann
HOA Y/N Yes
Year Built 2023
Annual Tax Amount $6,557
Lot Size 0.350 Acres
Acres 0.35
Lot Dimensions 84X134
Property Sub-Type Single Family Residence
Property Description
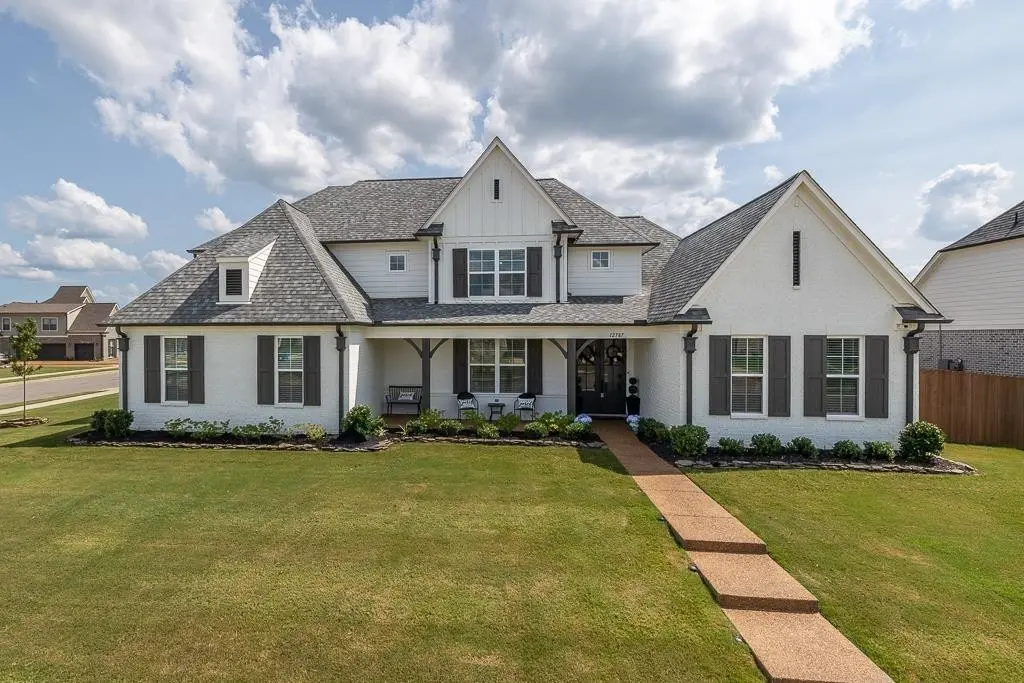
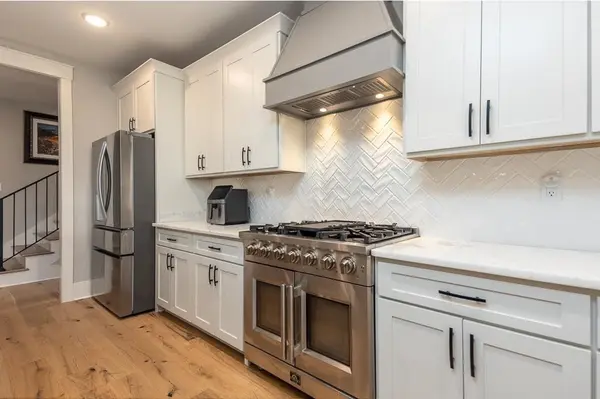
Better than new and loaded with over $120,000 in additions since the purchase. Exceptional 4 bedroom (2 down), 3.5-bath home offers the perfect blend of luxury and functionality. The open-concept floor plan is centered around a chef-inspired kitchen featuring a 5-burner gas cooktop, oversized breakfast bar, and abundant prep space for entertaining. The heated and cooled four-season room seamlessly extends your living space while overlooking a private backyard retreat with a sparkling in-ground pool. A spacious first floor bonus room offers endless flexibility as a media room, playroom, or home office. Thoughtful features include a convenient friends' entrance, back staircase, extended driveway, generator transfer switch, exterior landscape lighting, and storage shed. Less than three years old, this meticulously maintained home is truly move-in ready and offers upgrades you simply won't find in new construction.
Location
State TN
County Shelby County
Interior
Interior Features Walk-In Closet(s), Pantry
Heating Central, Natural Gas, Dual
Cooling Central Air, Dual
Flooring Carpet, Wood, Tile
Fireplaces Number 1
Fireplace Y
Appliance Dishwasher, Disposal, Microwave, Double Oven
Exterior
Garage Spaces 3.0
Pool In Ground
Utilities Available Natural Gas Available, Water Available
View Y/N false
Roof Type Shingle
Private Pool true
Building
Story 2
Sewer Public Sewer
Water Public
New Construction false
Others
Senior Community false
Read Less
Want to know what your home might be worth? Contact us for a FREE valuation!

Our team is ready to help you sell your home for the highest possible price ASAP

© 2026 Listings courtesy of RealTrac as distributed by MLS GRID. All Rights Reserved.
Nearby Locations
