
- /


Bought with Pradie Higgins
$365,000
$365,000
For more information regarding the value of a property, please contact us for a free consultation.
8784 RIVERWOOD FARMS PKY Cordova, TN 38016
4 Beds
3 Baths
3,203 SqFt
Key Details
Sold Price $365,000
Property Type Single Family Home
Sub Type Single Family Residence
Listing Status Sold
Purchase Type For Sale
Square Footage 3,203 sqft
Price per Sqft $113
Subdivision Riverwood Farms Phase 3 4 & 5
MLS Listing ID 3593644
Sold Date 09/16/26
Bedrooms 4
Full Baths 2
Half Baths 1
HOA Y/N Yes
Year Built 1992
Annual Tax Amount $4,758
Lot Size 0.370 Acres
Acres 0.37
Lot Dimensions 84X165
Property Sub-Type Single Family Residence
Property Description
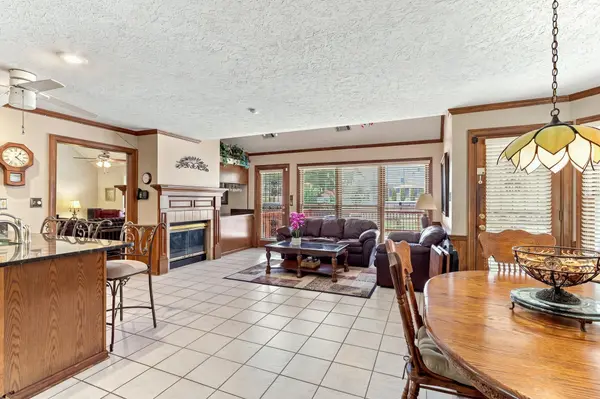
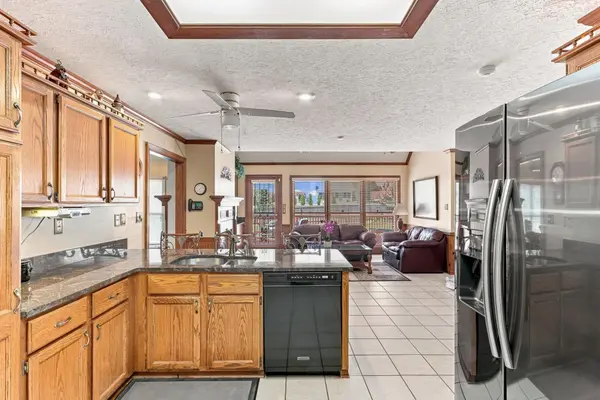
Thoughtfully designed layout that offers both functionality and plenty of room to spread out. The downstairs primary suite provides a private retreat with convenient main-level living, while the spacious additional bedrooms and living areas offer flexibility for family, guests, entertaining, or a home office. The new deck is the perfect space for morning coffee, outdoor dining, grilling, or relaxing with friends, while the large backyard provides plenty of room for children, pets, gardening, or future outdoor improvements. Large walk in attic? Yep. Upstairs bonus/gaming room? Yep. Separate living room, dining room, and den? Yep, yep, yep. Neighborhood security guards? Yep. Walking trails and beautiful ponds? Yep. This one is worth a look.
Location
State TN
County Shelby County
Interior
Interior Features High Ceilings, Pantry
Heating Central, Natural Gas
Cooling Central Air, Ceiling Fan(s)
Flooring Wood, Tile
Fireplaces Number 1
Fireplace Y
Appliance Refrigerator, Dryer, Washer, Double Oven, Cooktop, Range, Oven
Exterior
Garage Spaces 2.0
Utilities Available Natural Gas Available
View Y/N false
Private Pool false
Building
Story 2
New Construction false
Others
Senior Community false
Special Listing Condition Standard
Read Less
Want to know what your home might be worth? Contact us for a FREE valuation!

Our team is ready to help you sell your home for the highest possible price ASAP

© 2026 Listings courtesy of RealTrac as distributed by MLS GRID. All Rights Reserved.
Nearby Locations
