
- /

Bought with Lori Shepherd
$285,000
$284,379
0.2%For more information regarding the value of a property, please contact us for a free consultation.
10124 Bee Branch Rd Bon Aqua, TN 37025
3 Beds
2 Baths
1,251 SqFt
Key Details
Sold Price $285,000
Property Type Single Family Home
Sub Type Single Family Residence
Listing Status Sold
Purchase Type For Sale
Square Footage 1,251 sqft
Price per Sqft $227
MLS Listing ID 3516183
Sold Date 09/18/26
Bedrooms 3
Full Baths 2
HOA Y/N No
Year Built 2020
Annual Tax Amount $873
Lot Size 0.370 Acres
Acres 0.37
Lot Dimensions 80X200
Property Sub-Type Single Family Residence
Property Description
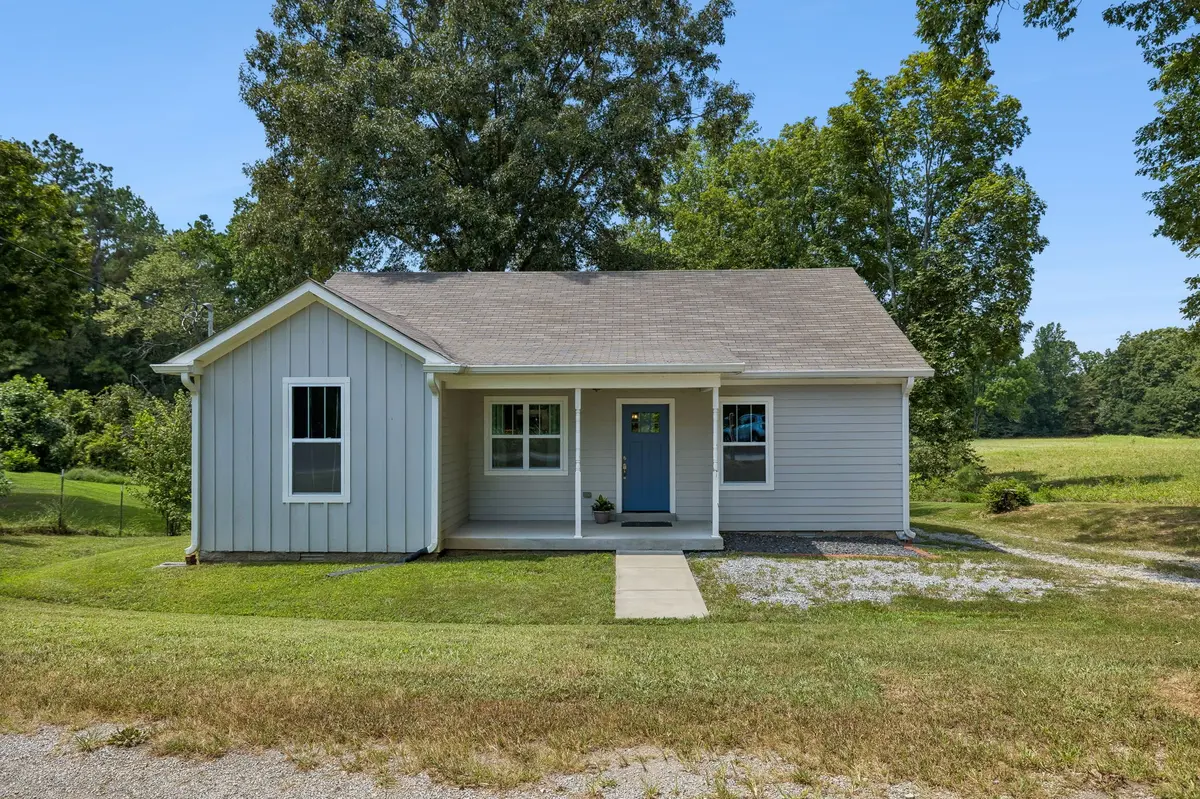
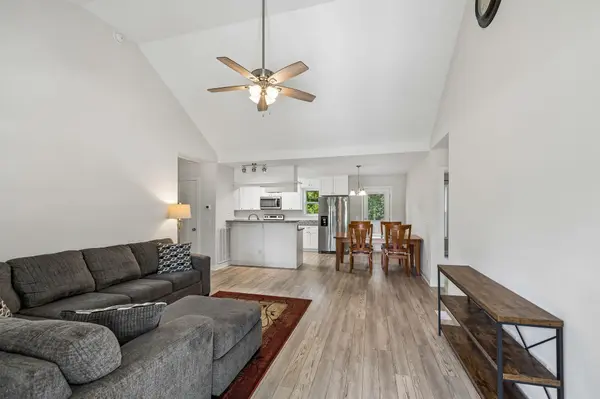
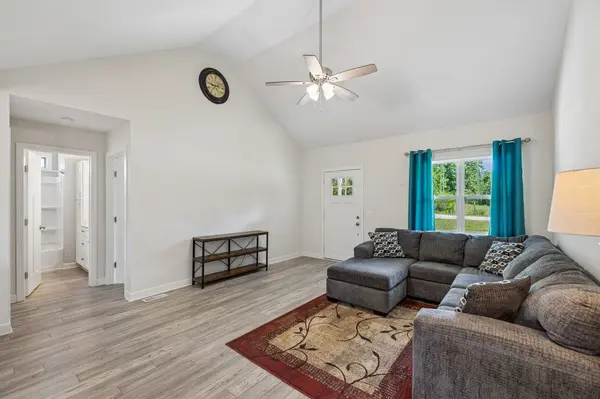
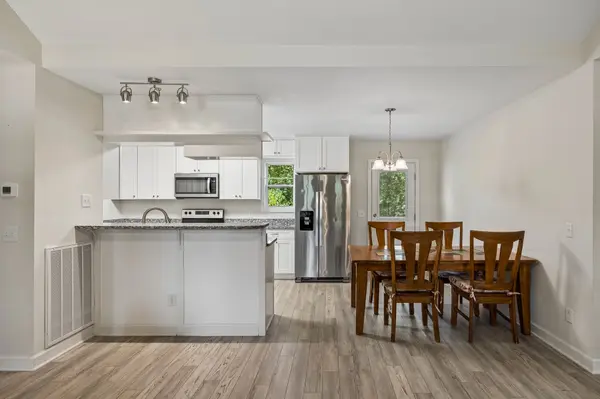
Where country living meets modern convenience, you'll find it all in this lovely hardiboard-constructed 3-bedroom, 2-bath home on a private, dead-end street. Walking through the front door, you are welcomed into the Great Room with vaulted ceilings and an open floor plan. Eat-in kitchen showcases granite countertops, stainless steel appliances (Range only 2 yrs old), a large divided kitchen sink, and great pantry storage. Just off the kitchen is a sizeable laundry room with a utility sink. Washer and Dryer are negotiable. Bedroom layout is excellent with separation of the primary bedroom from bedrooms 2 and 3. Primary bedroom offers a second vaulted ceiling, an en suite bathroom with a double vanity, cabinet storage, a tiled shower w/ glass door, and do not miss the large walk-in closet. The second bathroom is situated perfectly in between bedrooms 2 and 3, with a tub/shower combo and excellent bathroom storage. Outside, picture yourself enjoying morning coffee or evening sunsets on the oversized back deck.
Attic is spray foam insulated for additional energy efficiency. Gutter guards installed, encapsulated crawl space, shed in backyard conveys, and Ignite Broadband does offer service at this address. Home is located near Dickson and Fairview, providing easy access to all shopping needs and within an hour's drive of Nashville. Restaurant options only 15 minutes away. This home has been wonderfully maintained and is move-in ready!
Location
State TN
County Hickman County
Rooms
Main Level Bedrooms 3
Interior
Interior Features Ceiling Fan(s), High Ceilings, Open Floorplan, High Speed Internet
Heating Central, Electric, Heat Pump
Cooling Central Air, Electric
Flooring Laminate, Tile
Fireplace Y
Appliance Built-In Electric Range, Dishwasher, Microwave, Refrigerator, Stainless Steel Appliance(s)
Exterior
Utilities Available Electricity Available, Water Available
View Y/N false
Roof Type Asphalt
Private Pool false
Building
Lot Description Private, Views
Story 1
Sewer Septic Tank
Water Public
Structure Type Fiber Cement
New Construction false
Schools
Elementary Schools East Hickman Elementary
Middle Schools East Hickman Middle School
High Schools East Hickman High School
Others
Senior Community false
Special Listing Condition Standard
Read Less
Want to know what your home might be worth? Contact us for a FREE valuation!

Our team is ready to help you sell your home for the highest possible price ASAP

© 2026 Listings courtesy of RealTrac as distributed by MLS GRID. All Rights Reserved.
Nearby Locations
