
- /


Bought with Wendy Dixon
$320,000
$325,000
1.5%For more information regarding the value of a property, please contact us for a free consultation.
9111 Hundley Road Chattanooga, TN 37416
3 Beds
2 Baths
1,798 SqFt
Key Details
Sold Price $320,000
Property Type Single Family Home
Sub Type Single Family Residence
Listing Status Sold
Purchase Type For Sale
Square Footage 1,798 sqft
Price per Sqft $177
Subdivision Hundleys
MLS Listing ID 3594716
Sold Date 09/18/26
Bedrooms 3
Full Baths 2
HOA Y/N No
Year Built 1986
Annual Tax Amount $1,311
Lot Size 0.350 Acres
Acres 0.35
Lot Dimensions 100.0X150.46
Property Sub-Type Single Family Residence
Property Description
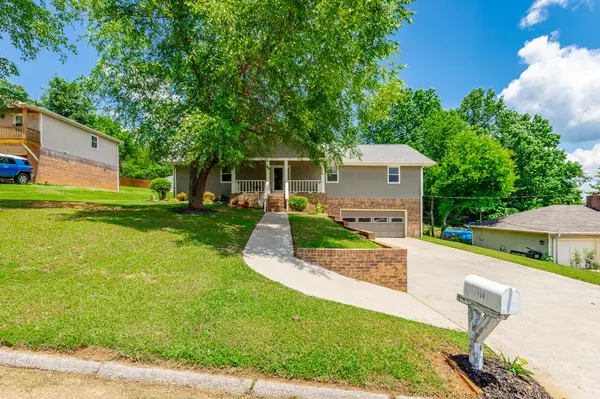
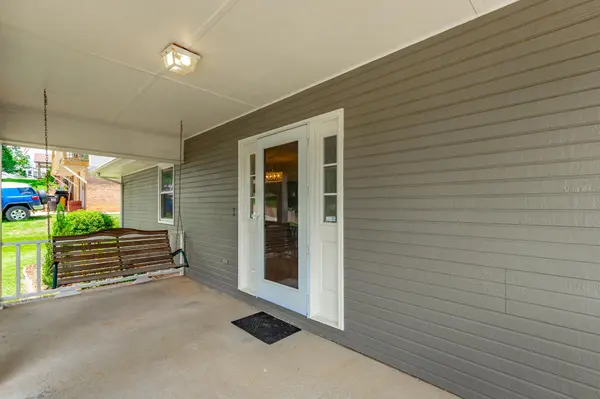
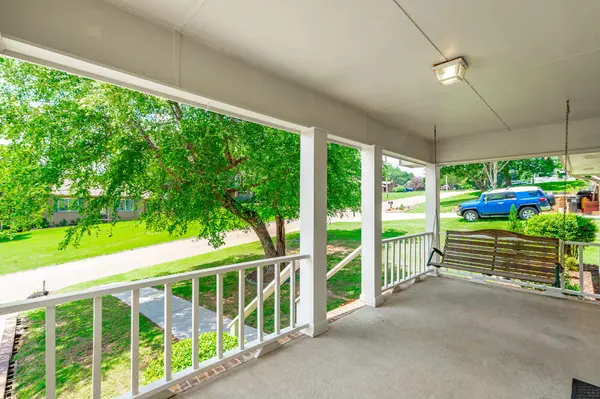
Move-in ready: Awesome home just minutes from Waconda Bay. It is newly updated and completely renovated with hardwood flooring, appliances, a washer/dryer, cabinets with granite countertops, 2 beautiful bathrooms, large rooms, and plenty of closet space. Open floor plan with dining room and living room, which features a wood-burning fireplace, easy to start with a gas lighter. Nice-sized yard with new landscaping. There is a hot tub on the screened porch. It may or may not work. The seller stated that the last time it was used, it worked. Plus, it's on a short cul-de-sac street.
Location
State TN
County Hamilton County
Interior
Interior Features Walk-In Closet(s), Ceiling Fan(s), High Speed Internet
Heating Central, Natural Gas
Cooling Attic Fan, Ceiling Fan(s), Central Air, Electric
Flooring Carpet, Wood, Other
Fireplaces Number 1
Fireplace Y
Appliance Stainless Steel Appliance(s), Oven, Refrigerator, Microwave, Ice Maker, Range, Dishwasher, Electric Range, Dryer, Washer
Exterior
Garage Spaces 2.0
Utilities Available Electricity Available, Natural Gas Available, Water Available
View Y/N false
Roof Type Asphalt
Private Pool false
Building
Lot Description Cleared, Cul-De-Sac, Other
Story 1
Sewer Septic Tank
Water Public
Structure Type Other
New Construction false
Schools
Elementary Schools Harrison Elementary School
Middle Schools Brown Middle School
High Schools Central High School
Others
Senior Community false
Special Listing Condition Standard
Read Less
Want to know what your home might be worth? Contact us for a FREE valuation!

Our team is ready to help you sell your home for the highest possible price ASAP

© 2026 Listings courtesy of RealTrac as distributed by MLS GRID. All Rights Reserved.
Nearby Locations
