
- /




Bought with NONMLS
$170,000
$185,000
8.1%For more information regarding the value of a property, please contact us for a free consultation.
495 Rowland Mill Rd Bruceton, TN 38317
3 Beds
2 Baths
1,542 SqFt
Key Details
Sold Price $170,000
Property Type Single Family Home
Sub Type Single Family Residence
Listing Status Sold
Purchase Type For Sale
Square Footage 1,542 sqft
Price per Sqft $110
Subdivision H I S
MLS Listing ID 3007242
Sold Date 09/18/26
Bedrooms 3
Full Baths 1
Half Baths 1
HOA Y/N No
Year Built 1969
Annual Tax Amount $897
Lot Size 10,890 Sqft
Acres 0.25
Lot Dimensions 75 X 146.76 IRR
Property Sub-Type Single Family Residence
Property Description
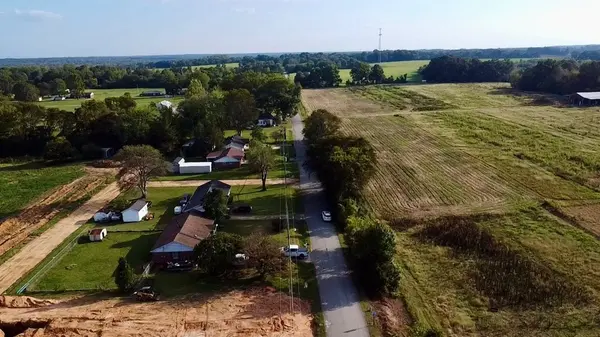
Charming brick home with 3 bedrooms, 1.5 baths, and new laminate flooring in kitchen, and dining room. Features a spacious living room, dining room, and kitchen, plus a large den perfect for entertaining, a playroom, or a craft space. Includes an outdoor storage building and a chain-link fence, ideal for pets or children to play safely. A small section of the fence will be adjusted before closing. Conveniently located near a medical facility, school, shopping, and the Zline factory. HVAC Unit has new thermostat and recently serviced. This home is perfect as a starter home, rental property, or for a family looking to downsize. In Hollow Rock/Bruceton school district.
Location
State TN
County Carroll County
Rooms
Main Level Bedrooms 3
Interior
Heating Central, Natural Gas
Cooling Ceiling Fan(s), Central Air
Flooring Carpet, Laminate, Vinyl
Fireplace N
Appliance Electric Range, Refrigerator
Exterior
Utilities Available Natural Gas Available, Water Available
View Y/N true
View City
Private Pool false
Building
Lot Description Level
Story 1
Sewer Public Sewer
Water Public
Structure Type Brick
New Construction false
Schools
Elementary Schools Central Elementary
Middle Schools Huntingdon Middle School
High Schools Central High School
Others
Senior Community false
Special Listing Condition Standard
Read Less
Want to know what your home might be worth? Contact us for a FREE valuation!

Our team is ready to help you sell your home for the highest possible price ASAP

© 2026 Listings courtesy of RealTrac as distributed by MLS GRID. All Rights Reserved.
Nearby Locations
