
- /



Bought with Abbie Norwood
$567,500
$575,000
1.3%For more information regarding the value of a property, please contact us for a free consultation.
5070 Hidden Lane Crawford, TN 38554
3 Beds
3 Baths
2,580 SqFt
Key Details
Sold Price $567,500
Property Type Single Family Home
Sub Type Single Family Residence
Listing Status Sold
Purchase Type For Sale
Square Footage 2,580 sqft
Price per Sqft $219
Subdivision Ledges @ Vine Ridge
MLS Listing ID 3596190
Sold Date 09/18/26
Bedrooms 3
Full Baths 2
Half Baths 1
Year Built 2013
Annual Tax Amount $1,359
Lot Size 10.860 Acres
Acres 10.86
Property Sub-Type Single Family Residence
Property Description
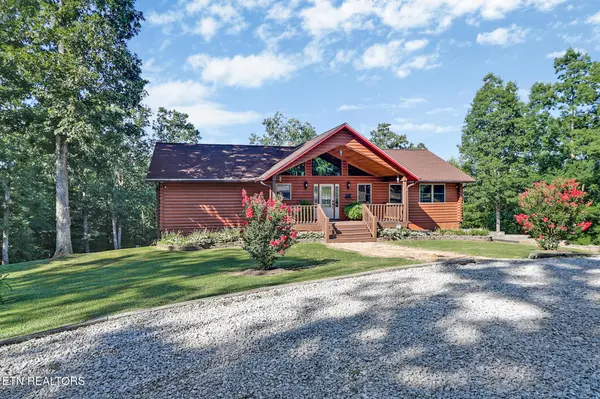
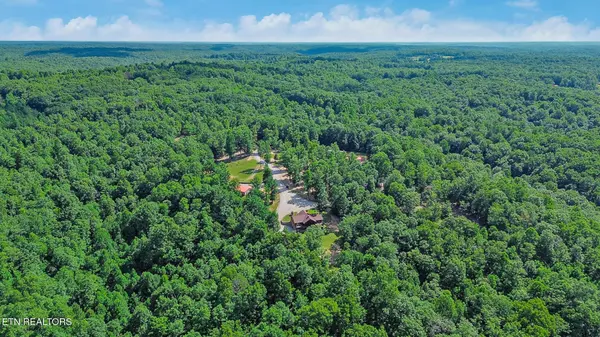
Nestled privately on 10.86 beautifully developed acres, this meticulously updated 3-bedroom, 2.5-bath cabin offers 2,580 square feet of warm, inviting living space built in 2013. Surrounded by rolling forested hills, the property delivers the peaceful mountain lifestyle buyers dream about while remaining practical and move-in ready. Updates ABOUND! For a full video tour of this property search ''Crossville TN Real Estate Agent'' on YouTube..
Step through the front door and your eyes are immediately drawn upward to soaring cathedral ceilings and a dramatic floor-to-ceiling stone fireplace flanked by walls of windows and French doors. See agent for comprehensive list of the log-cabin style furniture that conveys with sale of property! These open onto a screened porch and raised decks that overlook the landscaped grounds, a wet-weather creek with waterfall, and the wooded acreage beyond--where wildlife makes frequent appearances. The main level features new doors and flooring (2025), an open living area with rustic log-style finishes, a well-appointed kitchen with island seating, and a primary suite complete with a brand-new custom 5' × 5' tiled walk-in shower (2026).
The fully finished basement (completed 2025) expands the living space with two large flexible rooms, a half bath, walk-out access to a covered outdoor area, and direct entry to the attached basement garage--ideal for entertaining, a home office, media room, or guest space. Additional recent upgrades include a new Daikin 5-ton HVAC system with both heat pump and a gas furnace and smart thermostat (June 2026) and a new roof (2023).
Outside, the property has been thoughtfully improved for both enjoyment and future potential. Fresh gravel drives connect the entrance to the home and a 20' × 30' shop with double garage doors. An established fire-pit entertaining area, an RV site with 50-amp service, and a secondary RV site currently under development offer excellent options for guests or short-term re
Location
State TN
County Overton County
Interior
Interior Features Walk-In Closet(s), Pantry
Heating Central, Electric, Heat Pump, Propane
Cooling Central Air
Flooring Other
Fireplaces Number 1
Fireplace Y
Appliance Dishwasher, Microwave
Exterior
Utilities Available Electricity Available, Water Available
View Y/N false
Private Pool false
Building
Lot Description Private
Sewer Septic Tank
Water Public
Structure Type Frame
New Construction false
Schools
Middle Schools Livingston Middle School
Others
Senior Community false
Special Listing Condition Standard
Read Less
Want to know what your home might be worth? Contact us for a FREE valuation!

Our team is ready to help you sell your home for the highest possible price ASAP

© 2026 Listings courtesy of RealTrac as distributed by MLS GRID. All Rights Reserved.
Nearby Locations
