
- /


Bought with Diane Patty
$434,000
$443,800
2.2%For more information regarding the value of a property, please contact us for a free consultation.
7006 Palermo Drive Chattanooga, TN 37421
4 Beds
3 Baths
2,197 SqFt
Key Details
Sold Price $434,000
Property Type Single Family Home
Sub Type Single Family Residence
Listing Status Sold
Purchase Type For Sale
Square Footage 2,197 sqft
Price per Sqft $197
Subdivision Bella Vista Acres
MLS Listing ID 3596246
Sold Date 09/18/26
Bedrooms 4
Full Baths 3
HOA Y/N No
Year Built 1964
Annual Tax Amount $2,244
Lot Size 0.430 Acres
Acres 0.43
Lot Dimensions 100X186.24
Property Sub-Type Single Family Residence
Property Description
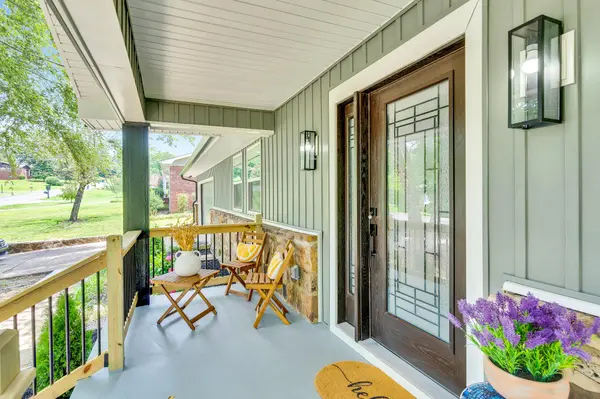
Welcome to 7006 Palermo Dr. in the beautiful Chattanooga, Tennessee East Brainerd area. From the moment you pull up to this home, you'll quickly notice the quiet street, mature neighborhood, and refreshed landscaping and curb appeal.
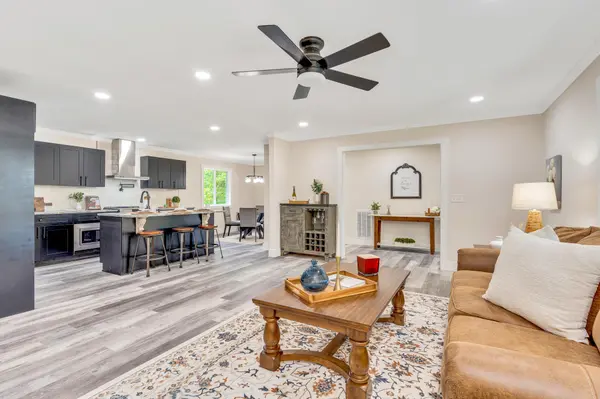
Step inside to an oversized foyer that sets the tone for the beautifully renovated interior. From there, the home opens into an expansive living room with an inviting open-concept layout, creating the perfect space for entertaining guests or enjoying everyday life.
The stunning kitchen is designed with both style and function in mind, offering abundant granite countertops, generous cabinet space, stainless steel appliances (refrigerator not included), and a custom walk-in pantry featuring an elegant etched glass door. Just off the kitchen, the formal dining room provides the perfect setting for family dinners and holiday gatherings.
The thoughtfully re-designed floor plan offers exceptional flexibility. One wing of the home features two spacious guest bedrooms with ceiling fans and ample closet space, along with a beautifully appointed full bathroom. Also on this side of the home is a potential secondary primary suite complete with a private ensuite bath showcasing a gorgeous tiled walk-in shower.
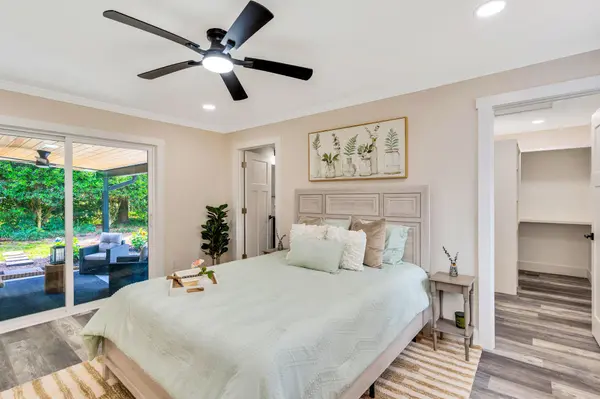
A spacious hallway, ideal for a mudroom, drop zone, or additional flex space, leads to the newly expanded primary bedroom retreat with complete privacy. Filled with natural light, the primary bedroom offers a generous walk-in closet and direct access to the covered back porch through sliding glass doors.
The luxurious ensuite bathroom creates a true spa-like experience with dual vanities, designer mirrors and lighting, marble-look tile flooring, and an oversized tiled walk-in shower complete with a built-in bench.
Step outside to enjoy your own backyard retreat. The covered patio features a beautiful tongue-and-groove wood ceiling with a ceiling fan, creating the perfect place to relax while overlooking the fresh
Location
State TN
County Hamilton County
Interior
Interior Features Ceiling Fan(s), Entrance Foyer, In-Law Floorplan, Open Floorplan, Walk-In Closet(s), Kitchen Island
Heating Central, Electric
Cooling Central Air, Electric
Flooring Wood, Parquet, Tile, Other
Fireplace N
Appliance Oven, Microwave, Electric Range, Dishwasher
Exterior
Garage Spaces 2.0
Utilities Available Electricity Available, Water Available
View Y/N false
Roof Type Other
Private Pool false
Building
Lot Description Level, Other
Story 1
Sewer Public Sewer
Water Public
Structure Type Stone,Vinyl Siding,Other
New Construction false
Schools
Elementary Schools East Brainerd Elementary School
Middle Schools Ooltewah Middle School
High Schools Ooltewah High School
Others
Senior Community false
Special Listing Condition Standard
Read Less
Want to know what your home might be worth? Contact us for a FREE valuation!

Our team is ready to help you sell your home for the highest possible price ASAP

© 2026 Listings courtesy of RealTrac as distributed by MLS GRID. All Rights Reserved.
Nearby Locations
