
- /


Bought with Mike DeJohn
$614,900
$624,900
1.6%For more information regarding the value of a property, please contact us for a free consultation.
445 Coventry Dr Nashville, TN 37211
3 Beds
3 Baths
1,978 SqFt
Key Details
Sold Price $614,900
Property Type Single Family Home
Sub Type Single Family Residence
Listing Status Sold
Purchase Type For Sale
Square Footage 1,978 sqft
Price per Sqft $310
Subdivision Abbay Hall
MLS Listing ID 3231144
Sold Date 09/24/26
Bedrooms 3
Full Baths 3
HOA Y/N No
Year Built 1958
Annual Tax Amount $3,999
Lot Size 0.730 Acres
Acres 0.73
Lot Dimensions 104 X 302
Property Sub-Type Single Family Residence
Property Description
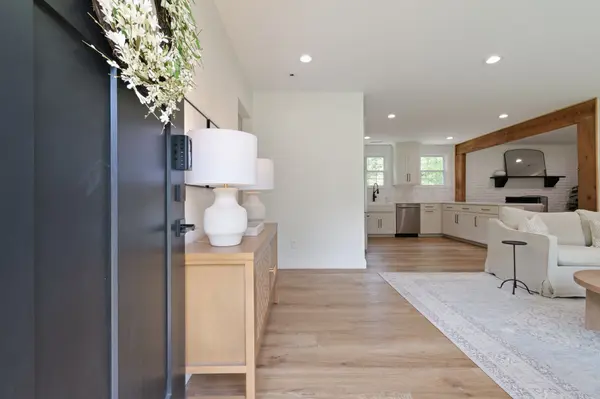
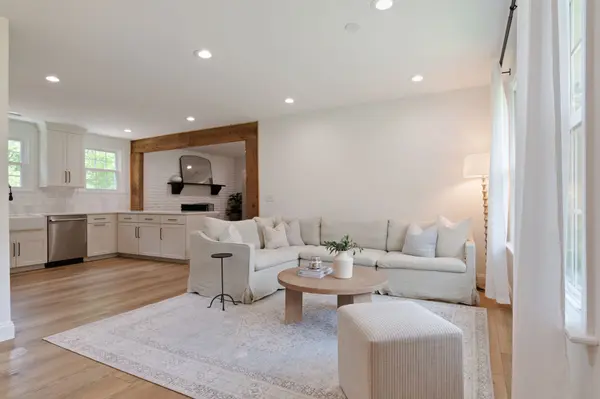
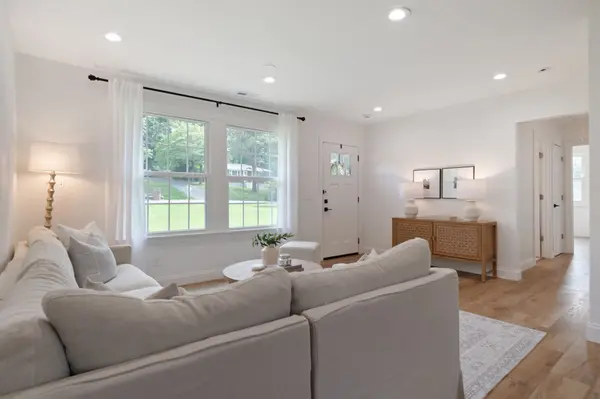
$25,000 SELLER CREDIT with an acceptable offer! Plus, this fully renovated Crieve Hall home offers something increasingly hard to find: a finished lower level with its own private entrance, full bath, bedroom and living space—creating the potential for a built-in income stream or an ideal setup for a studio, private office, home-based business, guest suite or multi-generational living.
Set on a nearly ¾-acre tree-lined lot, it has been renovated from the inside out with updated electrical, plumbing, windows, flooring and finishes throughout.
The main level offers two bedrooms and two full baths, plus a separate dining room that could easily serve as an office or be enclosed with the addition of a door for additional bedroom space.
Outside, enjoy a large, usable yard with plenty of privacy and future DADU potential—all just minutes from downtown Nashville, Brentwood, shopping, dining and parks.
$25K seller credit. Income potential. Separate-entry workspace. Fully renovated. Nearly ¾-acre lot. Flexible floor plan. Prime Nashville location.
Location
State TN
County Davidson County
Rooms
Main Level Bedrooms 2
Interior
Interior Features Built-in Features, Ceiling Fan(s), Extra Closets, Open Floorplan, Redecorated, Smart Thermostat, High Speed Internet
Heating Central, Electric
Cooling Central Air, Electric
Flooring Wood, Tile
Fireplaces Number 1
Fireplace Y
Appliance Electric Oven, Electric Range, Dishwasher, Disposal, ENERGY STAR Qualified Appliances, Microwave, Refrigerator, Stainless Steel Appliance(s)
Exterior
Utilities Available Electricity Available, Water Available
View Y/N false
Roof Type Shingle
Private Pool false
Building
Lot Description Level, Private, Rolling Slope
Story 1
Sewer Public Sewer
Water Public
Structure Type Brick
New Construction false
Schools
Elementary Schools Norman Binkley Elementary
Middle Schools Croft Design Center
High Schools John Overton Comp High School
Others
Senior Community false
Special Listing Condition Standard
Read Less
Want to know what your home might be worth? Contact us for a FREE valuation!

Our team is ready to help you sell your home for the highest possible price ASAP

© 2026 Listings courtesy of RealTrac as distributed by MLS GRID. All Rights Reserved.
Nearby Locations
