
- /



Bought with Jennifer Gitchell
$339,000
$339,000
For more information regarding the value of a property, please contact us for a free consultation.
191 GLEN SPRINGS RD Drummonds, TN 38023
3 Beds
2 Baths
1,624 SqFt
Key Details
Sold Price $339,000
Property Type Single Family Home
Sub Type Single Family Residence
Listing Status Sold
Purchase Type For Sale
Square Footage 1,624 sqft
Price per Sqft $208
Subdivision 157 Glen Springs Rd Subd
MLS Listing ID 3609912
Sold Date 10/01/26
Bedrooms 3
Full Baths 2
HOA Y/N No
Year Built 2022
Annual Tax Amount $907
Lot Dimensions 2.0
Property Sub-Type Single Family Residence
Property Description
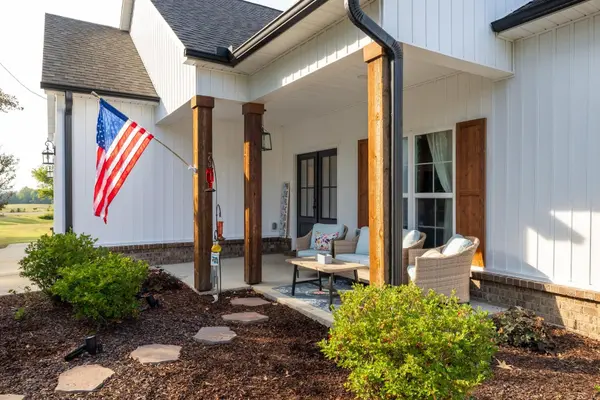
MODERN 2022 HOMESTEAD ON 2+ ACRES! Get benefits of a newer home without wait, expense, & hassle of building! This pristine Drummonds retreat offers 3 bedrooms, 2 baths, a 2-car garage & no city taxes, with modern, low-maintenance living & LVP throughout. Open floor plan features a spacious kitchen with an island & white cabinetry, comfortable living areas, & a peaceful primary suite privately separated from additional bedrooms. Great for entertaining! Outside, enjoy covered front porch, & beautifully varied backyard designed for excellent natural drainage, with a level area perfect for a garden. Established pear & peach trees, blueberry bushes, a chicken coop, & storage container remain. Enjoy benefits of 2022 construction—modern building standards, energy efficiency, low maintenance, newer major systems & contemporary finishes. Less than 10 miles from NSA Mid-South & less than 5 minutes from Glen Springs Lake (300 acres+ of fishing). Modern living & outdoor lifestyle & close to town.
Location
State TN
County Tipton County
Interior
Interior Features Walk-In Closet(s)
Heating Central, Natural Gas
Cooling Central Air, Ceiling Fan(s)
Flooring Luxury Vinyl
Fireplace N
Appliance Dishwasher, Disposal, Microwave, Refrigerator, Dryer, Washer, Range, Oven
Exterior
Garage Spaces 2.0
Utilities Available Natural Gas Available
View Y/N false
Roof Type Shingle
Private Pool false
Building
Story 1
Sewer Septic Tank
Water Other
New Construction false
Others
Senior Community false
Special Listing Condition Standard
Read Less
Want to know what your home might be worth? Contact us for a FREE valuation!

Our team is ready to help you sell your home for the highest possible price ASAP

© 2026 Listings courtesy of RealTrac as distributed by MLS GRID. All Rights Reserved.
Nearby Locations
