
- /



Bought with Donald G. Martin, MRP, ABR, SRS, Broker
$425,000
$436,500
2.6%For more information regarding the value of a property, please contact us for a free consultation.
728 Winding Bluff Way Clarksville, TN 37040
4 Beds
3 Baths
2,642 SqFt
Key Details
Sold Price $425,000
Property Type Single Family Home
Sub Type Single Family Residence
Listing Status Sold
Purchase Type For Sale
Square Footage 2,642 sqft
Price per Sqft $160
Subdivision Aspen Grove
MLS Listing ID 3223684
Sold Date 10/02/26
Bedrooms 4
Full Baths 3
HOA Fees $15/mo
HOA Y/N Yes
Year Built 2005
Annual Tax Amount $3,280
Lot Size 0.480 Acres
Acres 0.48
Lot Dimensions 80
Property Sub-Type Single Family Residence
Property Description
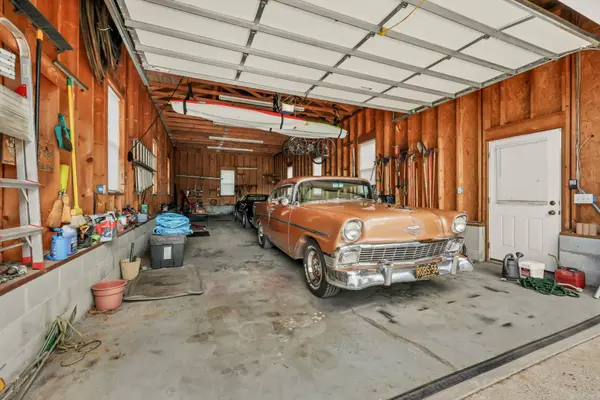
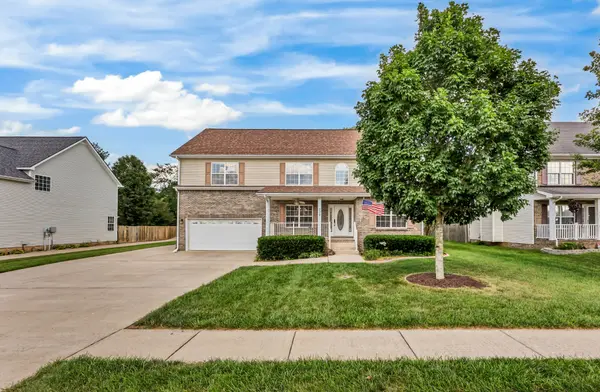
Your Search is Over. You have Found The Needle in the Haystack Home...Why...because You REALLY Want a SHOP to Tinker in. Come Home to 728 Winding Bluff Way, the Home with Space for Everyone, a Massive Covered Veranda to Stay Cool Outdoors in the Heat of the Day surrounds by Flowers & Garden with Seedless Blackberry Bushes then the Star of the Show a 50x20 Shop that includes a 50 amp outlet for RV hook up, on a 4+ inch concrete slab to bolt a lift with its own meter. This 1 owner home includes 3 full bathrooms, storage space in attic, blinds throughout, natural gas for fireplace, new roof 2025 with 5-6 feet of trees lining your backyard for extra privacy.
Location
State TN
County Montgomery County
Rooms
Main Level Bedrooms 1
Interior
Interior Features Air Filter, Ceiling Fan(s), Entrance Foyer, Extra Closets, Walk-In Closet(s), High Speed Internet
Heating Central
Cooling Central Air, Dual, Electric
Flooring Carpet, Wood, Vinyl
Fireplaces Number 1
Fireplace Y
Appliance Electric Oven, Dishwasher, Disposal, Microwave, Refrigerator
Exterior
Garage Spaces 6.0
Utilities Available Electricity Available, Water Available
View Y/N false
Roof Type Shingle
Private Pool false
Building
Lot Description Level
Story 2
Sewer Public Sewer
Water Public
Structure Type Brick,Vinyl Siding
New Construction false
Schools
Elementary Schools Glenellen Elementary
Middle Schools Northeast Middle
High Schools Northeast High School
Others
Senior Community false
Special Listing Condition Standard
Read Less
Want to know what your home might be worth? Contact us for a FREE valuation!

Our team is ready to help you sell your home for the highest possible price ASAP

© 2026 Listings courtesy of RealTrac as distributed by MLS GRID. All Rights Reserved.
Nearby Locations