
- /




Bought with Luci Batt-Buschard
$395,000
$399,000
1.0%For more information regarding the value of a property, please contact us for a free consultation.
27423 Thach Rd Athens, AL 35613
2 Beds
2 Baths
1,204 SqFt
Key Details
Sold Price $395,000
Property Type Single Family Home
Sub Type Single Family Residence
Listing Status Sold
Purchase Type For Sale
Square Footage 1,204 sqft
Price per Sqft $328
Subdivision Metes And Bounds
MLS Listing ID 3546654
Sold Date 10/06/26
Bedrooms 2
Full Baths 2
HOA Y/N No
Year Built 2017
Annual Tax Amount $839
Lot Size 6.300 Acres
Acres 6.3
Property Sub-Type Single Family Residence
Property Description
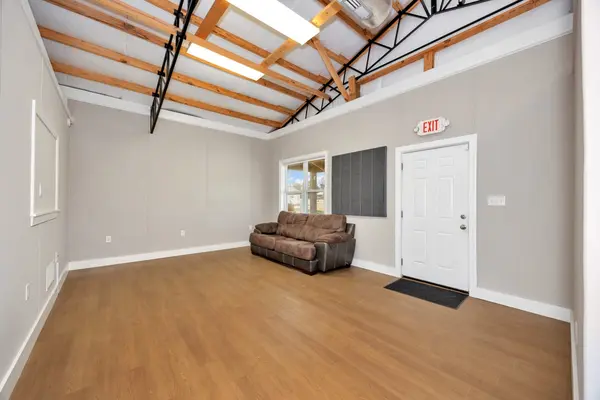
This 6.3-acre property located in the county offers convenient access to I-65, Hwy 251, and Hwy 53. The primary structure encompasses 1204 square feet of living space, featuring 2 bedrooms and 2 bathrooms, along with a living room, kitchen, and a primary bedroom complete with a glamour bath. Additionally, the main building includes a 49x40 storage area equipped with laundry facilities and a half bath. The front building measures 30x40 and is ideal for a storefront, comprising a reception area, a conference room, and extra display space, as well as a kitchenette and ¾ bath. It also contains a 12x29 storage room with connections for a washer and dryer, along with an overhead door.
Location
State AL
County Limestone County
Rooms
Main Level Bedrooms 2
Interior
Interior Features Ceiling Fan(s), High Ceilings
Heating Central, Electric
Cooling Ceiling Fan(s), Electric
Flooring Concrete
Fireplace N
Appliance Oven, Range, Dishwasher, Microwave
Exterior
Garage Spaces 2.0
Utilities Available Electricity Available, Water Available
View Y/N false
Private Pool false
Building
Story 1
Sewer Septic Tank
Water Public
Structure Type Aluminum Siding,Other
New Construction false
Schools
Elementary Schools Cedar Hill Elementary School
Middle Schools Ardmore High School
High Schools Ardmore High School
Others
Senior Community false
Special Listing Condition Standard
Read Less
Want to know what your home might be worth? Contact us for a FREE valuation!

Our team is ready to help you sell your home for the highest possible price ASAP

© 2026 Listings courtesy of RealTrac as distributed by MLS GRID. All Rights Reserved.
Nearby Locations
