
- /


Bought with Journey Trawick
$475,000
$499,900
5.0%For more information regarding the value of a property, please contact us for a free consultation.
1138 Starhurst Dr Murfreesboro, TN 37128
4 Beds
3 Baths
2,661 SqFt
Key Details
Sold Price $475,000
Property Type Single Family Home
Sub Type Single Family Residence
Listing Status Sold
Purchase Type For Sale
Square Footage 2,661 sqft
Price per Sqft $178
Subdivision Pinnacle Hills Sec 1
MLS Listing ID 3230919
Sold Date 10/07/26
Bedrooms 4
Full Baths 3
HOA Y/N No
Year Built 2019
Annual Tax Amount $1,906
Lot Size 0.390 Acres
Acres 0.39
Lot Dimensions 90.43 X 172.86 IRR
Property Sub-Type Single Family Residence
Property Description
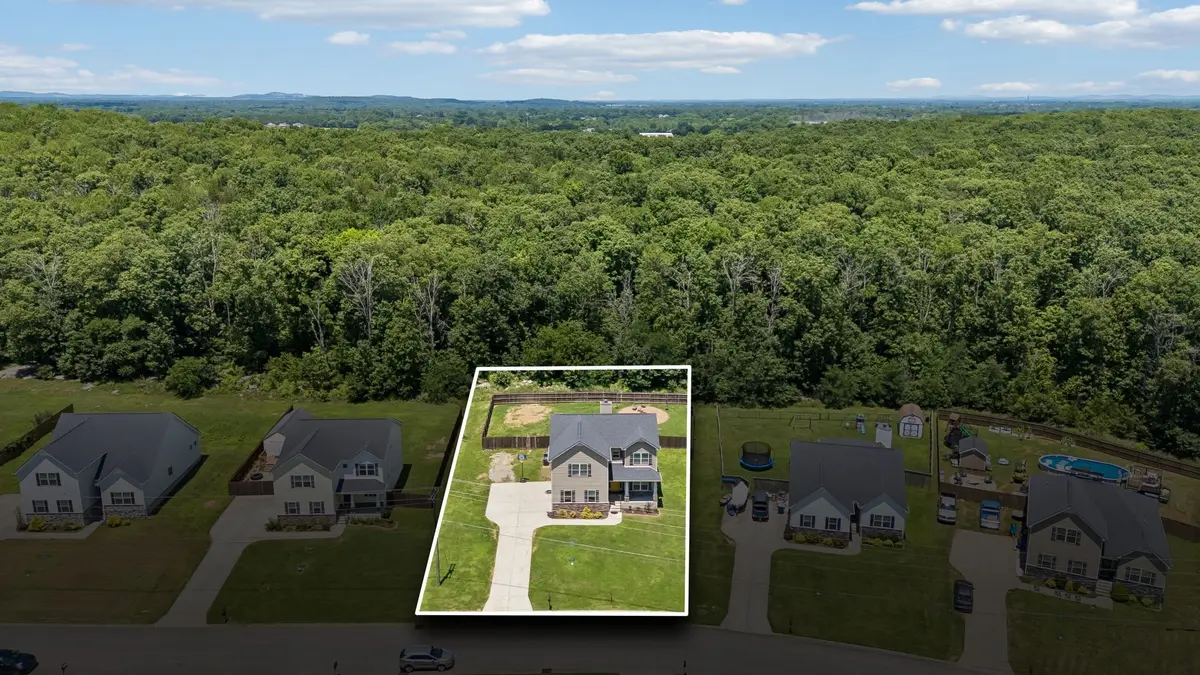
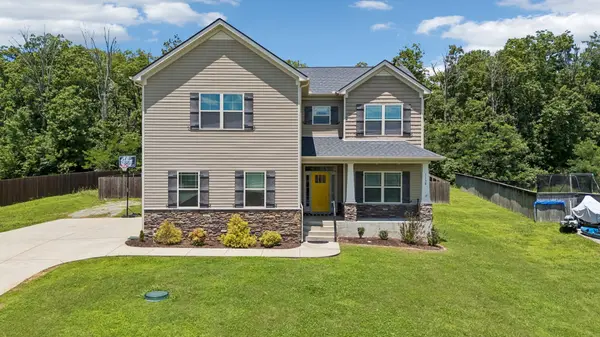
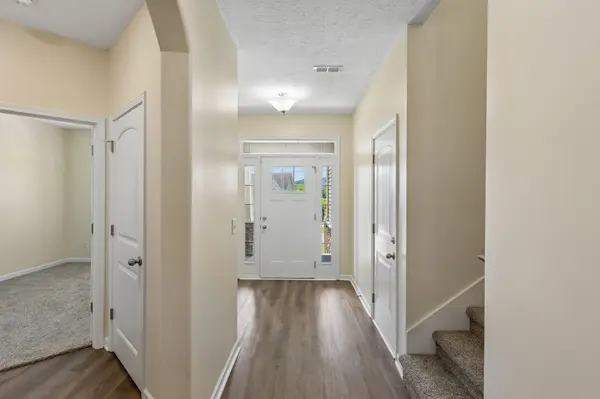
NOW OFFERED AT $499,900—with up to $5,000 toward buyer closing costs, prepaid expenses, discount points, or an interest-rate buydown with an acceptable offer! This move-in-ready home offers 4 bedrooms, 3 full baths, and 2,661 square feet, including two bedrooms and two full baths on the main level. Recent improvements include fresh interior paint, new luxury vinyl plank flooring, new carpet, and refreshed landscaping. Enjoy an open, comfortable floor plan, spacious upstairs rec room, wood-burning fireplace, side-entry two-car garage, and a fenced backyard on a generous .39-acre lot. With NO HOA, county taxes, and Rockvale schools, this home delivers the space, flexibility, and value today's buyers are looking for. Schedule your private showing today!
Location
State TN
County Rutherford County
Rooms
Main Level Bedrooms 2
Interior
Interior Features Ceiling Fan(s), Entrance Foyer, Extra Closets, Open Floorplan, Pantry, Walk-In Closet(s), High Speed Internet
Heating Central, Electric
Cooling Central Air, Electric
Flooring Carpet, Laminate, Vinyl
Fireplaces Number 1
Fireplace Y
Appliance Dishwasher, Microwave, Refrigerator
Exterior
Garage Spaces 2.0
Utilities Available Electricity Available, Water Available, Cable Connected
View Y/N true
View Mountain(s)
Roof Type Shingle
Private Pool false
Building
Lot Description Sloped
Story 2
Sewer STEP System
Water Public
Structure Type Vinyl Siding
New Construction false
Schools
Elementary Schools Rockvale Elementary
Middle Schools Rockvale Middle School
High Schools Rockvale High School
Others
Senior Community false
Special Listing Condition Standard
Read Less
Want to know what your home might be worth? Contact us for a FREE valuation!

Our team is ready to help you sell your home for the highest possible price ASAP

© 2026 Listings courtesy of RealTrac as distributed by MLS GRID. All Rights Reserved.
Nearby Locations
