
- /



Bought with Comps Non Member Licensee
$389,900
$389,900
For more information regarding the value of a property, please contact us for a free consultation.
59 Wildwood Drive Chatsworth, GA 30705
4 Beds
4 Baths
2,800 SqFt
Key Details
Sold Price $389,900
Property Type Single Family Home
Listing Status Sold
Purchase Type For Sale
Square Footage 2,800 sqft
Price per Sqft $139
MLS Listing ID 3174953
Sold Date 10/08/26
Bedrooms 4
Full Baths 3
Half Baths 1
HOA Y/N No
Year Built 1980
Annual Tax Amount $2,292
Lot Size 1.340 Acres
Acres 1.34
Lot Dimensions 300 x 200
Property Description
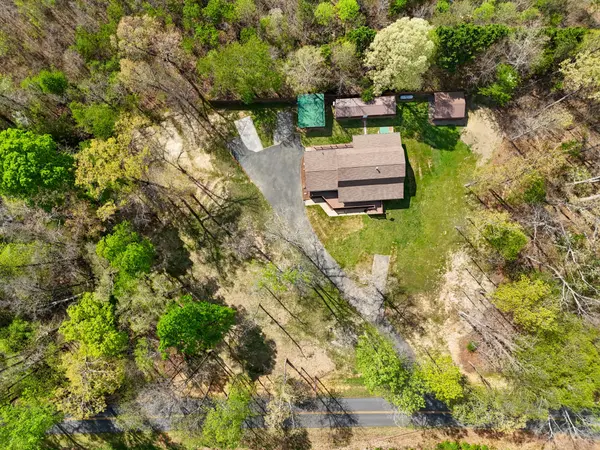
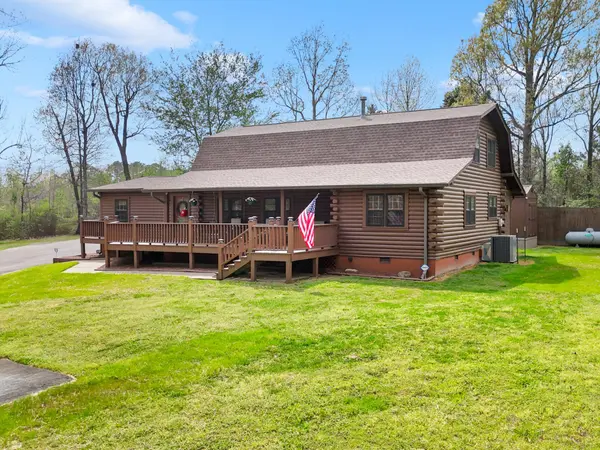
Welcome to 59 Wildwood Dr in Chatsworth, a custom built log home set on three combined lots totaling approximately 1.34 acres, surrounded by mature hardwoods and offering the setting buyers are looking for in North Georgia. While conveniently located just minutes from shopping, dining, and everyday essentials, this property was never annexed into the city, allowing you to enjoy city conveniences while benefiting from county taxes.
From the moment you step inside, the main living area delivers a true log home experience with warm wood tones, open sightlines, and a cozy fireplace that anchors the space. The layout flows naturally into the kitchen, where butcher block countertops, stainless steel appliances, and a recently installed refrigerator in 2025 create a functional and updated workspace. The main level also includes a half bath, adding convenience for guests and everyday living.
The home has been well maintained with key updates already completed, including a new roof in 2024 and HVAC replaced in December 2024, providing added confidence and peace of mind for the next owner.
The main level primary suite offers convenience and separation, complete with a private bath and its own dedicated water heater, creating an efficient and comfortable retreat at the end of the day. Upstairs, three additional bedrooms and two full bathrooms provide flexibility for family, guests, or work from home needs.
A true standout feature of this property is the presence of a second detached structure offering heated and cooled space that is currently configured as an open efficiency layout. While it does not have a finished bathroom, kitchen, or designated bedroom, it is already equipped with electric, HVAC, full insulation, LVP flooring, and ample outlets, providing a strong foundation for a future guest house, studio, office, or additional living space depending on your needs.
Location
State GA
County Murray County
Interior
Interior Features Central Vacuum, Walk-In Closet(s), Kitchen Island
Heating Central, Electric
Cooling Central Air, Electric
Flooring Carpet, Other
Fireplaces Number 1
Fireplace Y
Appliance Washer, Stainless Steel Appliance(s), Refrigerator, Microwave, Electric Range, Dryer
Exterior
Utilities Available Electricity Available, Water Available
View Y/N false
Roof Type Asphalt
Private Pool false
Building
Lot Description Level, Wooded, Cleared, Other
Story 2
Sewer Septic Tank
Water Public
Structure Type Log
New Construction false
Schools
Elementary Schools Chatsworth Elementary School
Middle Schools Gladden Middle School
High Schools Murray County High School
Others
Senior Community false
Special Listing Condition Standard
Read Less
Want to know what your home might be worth? Contact us for a FREE valuation!

Our team is ready to help you sell your home for the highest possible price ASAP

© 2026 Listings courtesy of RealTrac as distributed by MLS GRID. All Rights Reserved.
Nearby Locations
