
- /

Bought with Cindy Holmes
$375,000
$399,900
6.2%For more information regarding the value of a property, please contact us for a free consultation.
1326 Shahan Rd Ashland City, TN 37015
3 Beds
3 Baths
2,190 SqFt
Key Details
Sold Price $375,000
Property Type Single Family Home
Sub Type Single Family Residence
Listing Status Sold
Purchase Type For Sale
Square Footage 2,190 sqft
Price per Sqft $171
Subdivision Heatherwood Sub Sec 1B
MLS Listing ID 3319071
Sold Date 10/09/26
Bedrooms 3
Full Baths 2
Half Baths 1
HOA Y/N No
Year Built 1986
Annual Tax Amount $1,611
Lot Size 1.460 Acres
Acres 1.46
Property Sub-Type Single Family Residence
Property Description
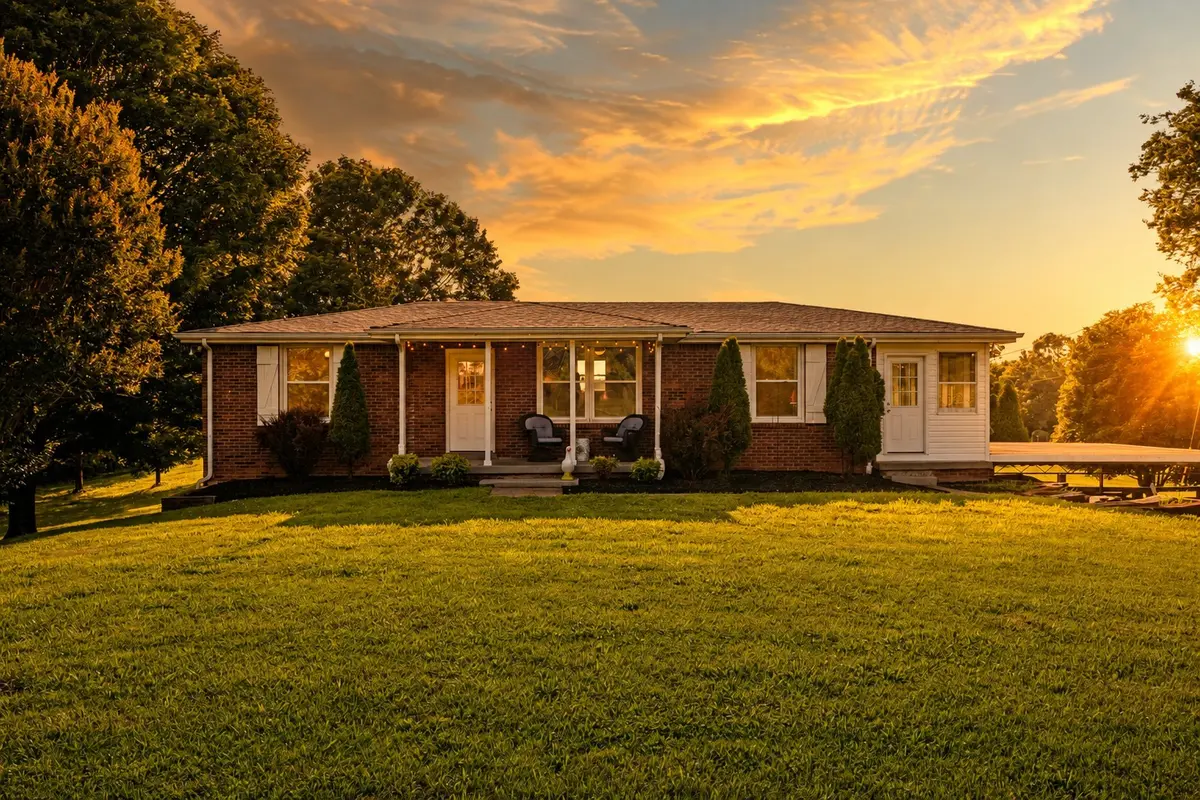
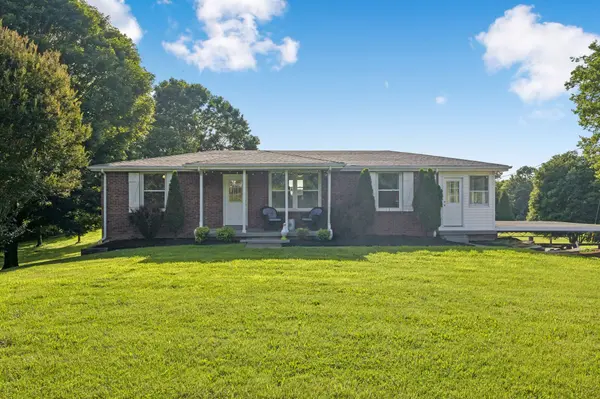
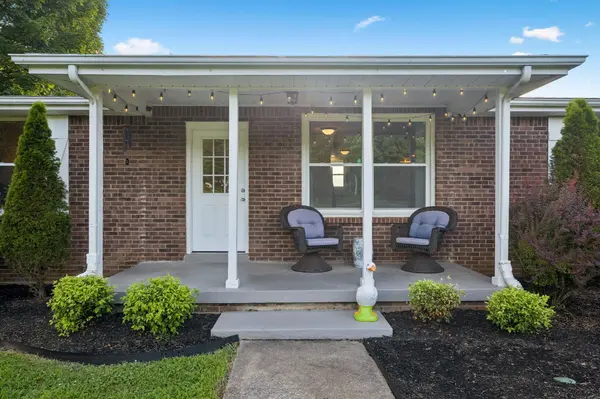
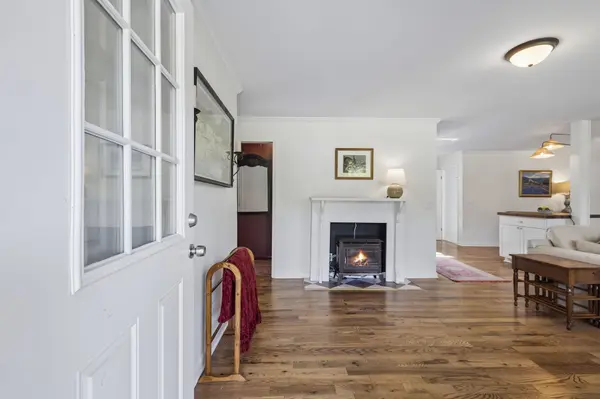
Looking for a home that offers flexibility, space to spread out, and room to grow? Welcome to 1326 Shahan Rd! Situated on approximately 1.46 beautiful acres, this move-in ready home offers far more than the numbers suggest. The open floorplan creates exceptional flow for everyday living & entertaining, while beautiful hardwood floors, crown molding, abundant natural light, & an inviting fireplace make every room feel warm & welcoming.The thoughtfully designed layout features 2 potential primary bedroom options, making it ideal for multi-generational living, guests, a home office, or changing family needs. The spacious Florida room provides year-round living space perfect for a sunroom, hobby room, homeschool area, fitness room, or peaceful retreat. Downstairs offers incredible flexibility. Storage is plentiful throughout the home. Outside, enjoy the privacy & beauty of a gorgeous 1.46-acre setting complete w raised garden beds, a firepit, covered porch, & patio perfect for relaxing or entertaining. The oversized attached 2-car carport easily accommodates vehicles, recreational equipment, or even a boat, while the extended concrete parking area provides additional parking for guests. Stainless steel kitchen appliances remain, making this truly move-in ready. With NO HOA, high-speed internet availability, USDA, VA & FHA financing eligibility, & convenient access to Ashland City, Pleasant View & Nashville, this home combines flexibility, outdoor living, & exceptional value in one package.
Location
State TN
County Cheatham County
Rooms
Main Level Bedrooms 2
Interior
Interior Features Ceiling Fan(s), Open Floorplan, Pantry, Walk-In Closet(s), High Speed Internet
Heating Central, Electric
Cooling Central Air, Electric
Flooring Carpet, Wood, Vinyl
Fireplaces Number 1
Fireplace Y
Appliance Oven, Range, Dishwasher, Microwave, Refrigerator, Stainless Steel Appliance(s)
Exterior
Utilities Available Electricity Available, Water Available
View Y/N false
Roof Type Shingle
Private Pool false
Building
Story 1
Sewer Septic Tank
Water Public
Structure Type Brick,Vinyl Siding
New Construction false
Schools
Elementary Schools Pleasant View Elementary
Middle Schools Sycamore Middle School
High Schools Sycamore High School
Others
Senior Community false
Special Listing Condition Standard
Read Less
Want to know what your home might be worth? Contact us for a FREE valuation!

Our team is ready to help you sell your home for the highest possible price ASAP

© 2026 Listings courtesy of RealTrac as distributed by MLS GRID. All Rights Reserved.
Nearby Locations
