
- /



Bought with Lindsay Askins-Realtor®-ABR, MRP
$359,900
$359,900
For more information regarding the value of a property, please contact us for a free consultation.
8415 Highway 25 #E Cross Plains, TN 37049
4 Beds
3 Baths
1,873 SqFt
Key Details
Sold Price $359,900
Property Type Single Family Home
Sub Type Single Family Residence
Listing Status Sold
Purchase Type For Sale
Square Footage 1,873 sqft
Price per Sqft $192
Subdivision Stoney Brook
MLS Listing ID 3263405
Sold Date 10/09/26
Bedrooms 4
Full Baths 2
Half Baths 1
HOA Y/N No
Year Built 2021
Annual Tax Amount $1,804
Lot Size 0.320 Acres
Acres 0.32
Property Sub-Type Single Family Residence
Property Description
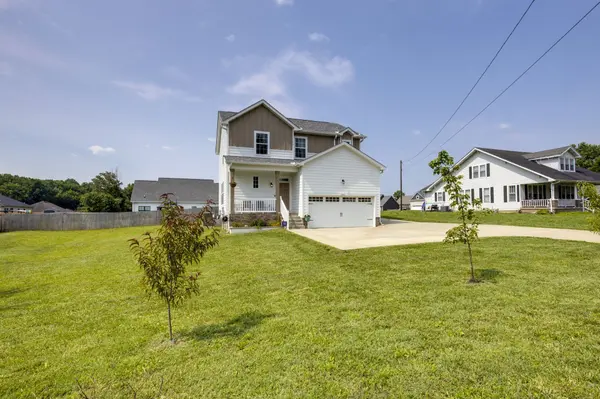
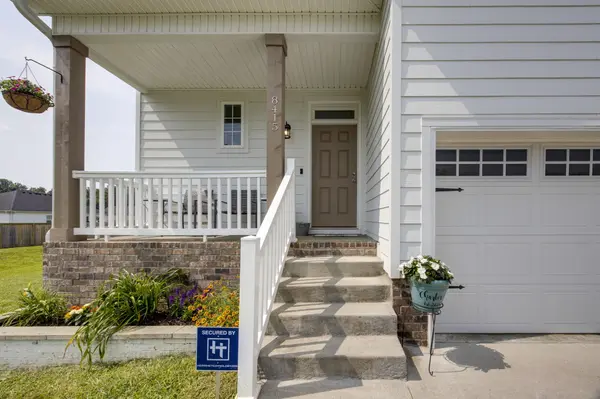
***THIS PROPERTY QUALIFIES FOR USDA 0% DOWN!!!*** Use our Preferred Lender and receive 1% of the buyer's loan amount towards closing costs or rate buy down!*** Welcome to this beautifully maintained 2021-built modern home featuring 4 bedrooms, 2.5 baths, and 1,873 sq ft of comfortable living space. Designed with both style and functionality in mind, this home includes dual HVAC systems that heat and cool efficiently year-round, blown-in cellulose insulation plus insulated garage walls, along with custom built-in garage storage.
Inside, you'll find granite countertops throughout, an extra-large pantry, and a spacious primary suite featuring two walk-in closets. An additional walk-in closet in the second bedroom provides even more desirable storage space. The laundry room has been thoughtfully upgraded with a large utility sink and additional cabinetry, while outside you'll find two extra poured concrete parking spaces for added convenience.
The backyard is a true bonus with a variety of fruit-producing trees including apple, peach, nectarine, Asian pear, cherry, and persimmon trees—some already mature and producing. This move-in ready property combines modern living with practical upgrades and outdoor charm.
Location
State TN
County Robertson County
Interior
Interior Features Ceiling Fan(s), Open Floorplan, Pantry, Walk-In Closet(s), High Speed Internet
Heating Central, Heat Pump
Cooling Central Air
Flooring Carpet, Luxury Vinyl, Tile
Fireplace N
Appliance Cooktop, Electric Range, Dishwasher, Dryer, Ice Maker, Microwave, Refrigerator, Stainless Steel Appliance(s), Washer
Exterior
Garage Spaces 2.0
Utilities Available Water Available
Amenities Available Sidewalks
View Y/N false
Roof Type Shingle
Private Pool false
Building
Lot Description Level
Story 2
Sewer STEP System
Water Public
Structure Type Fiber Cement,Brick
New Construction false
Schools
Elementary Schools East Robertson Elementary
Middle Schools East Robertson High School
High Schools East Robertson High School
Others
Senior Community false
Special Listing Condition Standard
Read Less
Want to know what your home might be worth? Contact us for a FREE valuation!

Our team is ready to help you sell your home for the highest possible price ASAP

© 2026 Listings courtesy of RealTrac as distributed by MLS GRID. All Rights Reserved.
Nearby Locations
