
- /

Bought with Melissa Martin
$345,000
$340,000
1.5%For more information regarding the value of a property, please contact us for a free consultation.
2560 Somerset Dr Nashville, TN 37217
3 Beds
2 Baths
1,710 SqFt
Key Details
Sold Price $345,000
Property Type Single Family Home
Sub Type Single Family Residence
Listing Status Sold
Purchase Type For Sale
Square Footage 1,710 sqft
Price per Sqft $201
Subdivision Nashboro Village Tracts 8-9-10
MLS Listing ID 3281349
Sold Date 10/16/26
Bedrooms 3
Full Baths 2
HOA Fees $45/mo
HOA Y/N Yes
Year Built 1986
Annual Tax Amount $2,160
Lot Size 0.260 Acres
Acres 0.26
Property Sub-Type Single Family Residence
Property Description
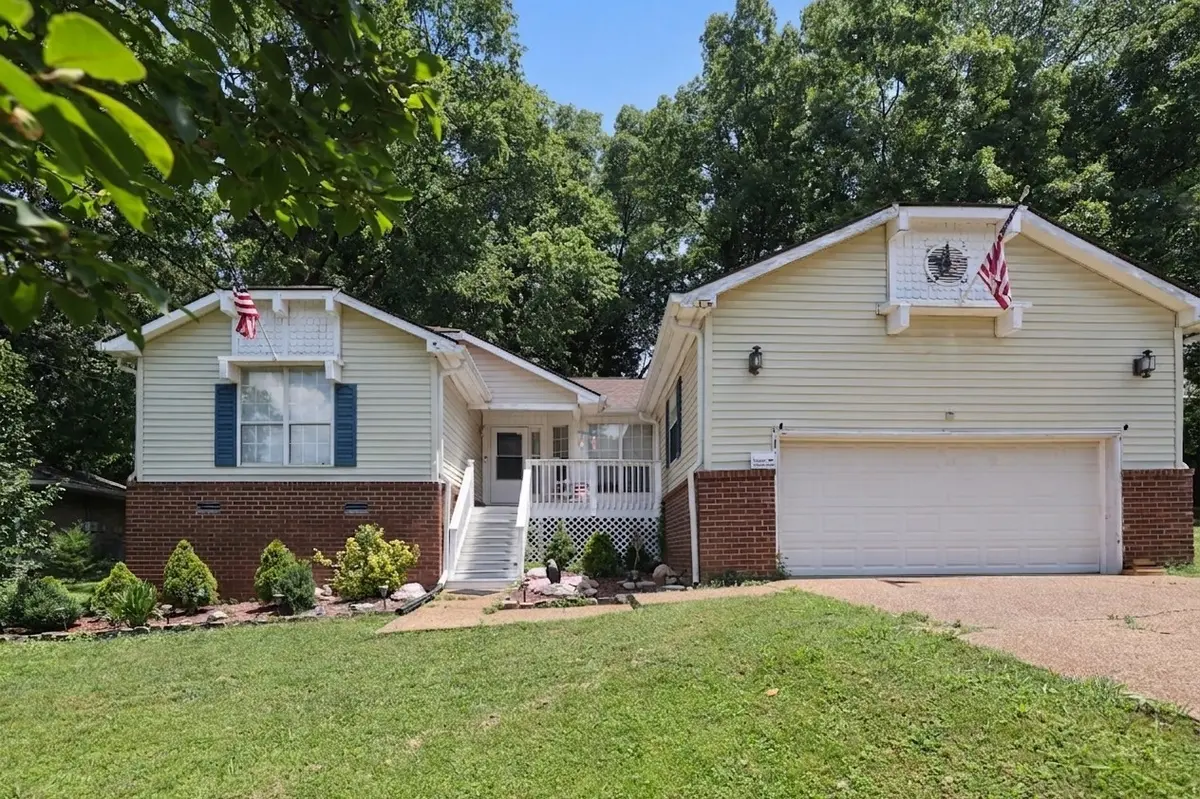
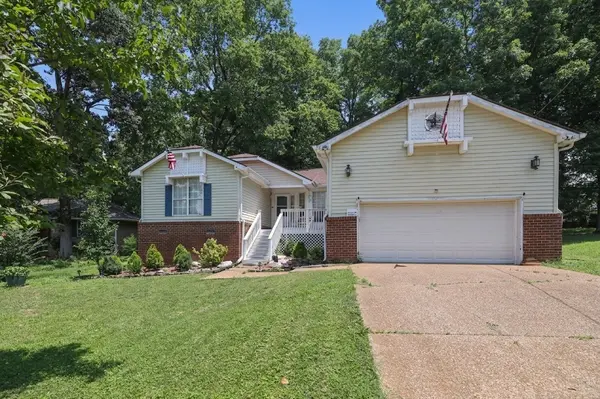
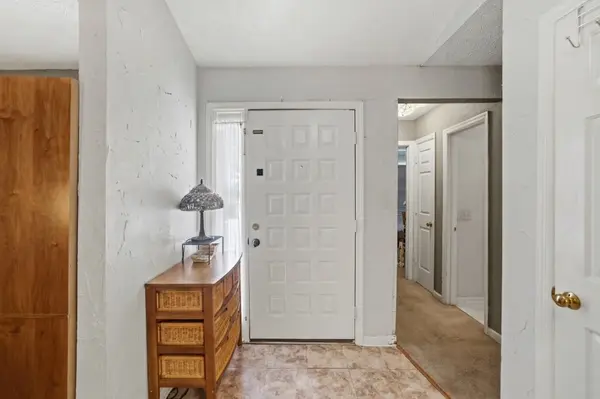
Welcome home! This well-maintained Nashboro Woods gem offers vaulted ceilings and a private, fenced backyard with visibility of Nashboro Golf Course (Tee Box 17) and an attached 2-car garage with a retractable screen. Tons of natural light and an open plan with vaulted ceilings make this home both welcoming and very unique to the area! Major upgrades give you total peace of mind: new roof, soffits, gutters & gutter guards (2018), HVAC (refurbished in 2022), gas water heater (2023), deck (2024), and front porch (2025). Plus, enjoy $30K in crawlspace improvements including full encapsulation & sump pump with fully transferable warranty! Freshly stained fence, deck and front porch, and yard has new seed & straw, too! Kitchen flooring by the stove area has been replaced since photos were taken as well. Nestled in a fantastic neighborhood with a rare community pool, walking distance to Nashboro Golf Club, 12 minutes to BNA & Percy Priest Lake, and 20 minutes to downtown Nashville. Move-in ready with nothing left to do but enjoy the view. Don't miss this one — schedule your showing today!
Location
State TN
County Davidson County
Rooms
Main Level Bedrooms 3
Interior
Interior Features High Ceilings, Open Floorplan, High Speed Internet
Heating Central, Natural Gas
Cooling Central Air, Electric
Flooring Carpet, Laminate, Vinyl
Fireplaces Number 1
Fireplace Y
Appliance Electric Range, Dishwasher, Microwave
Exterior
Garage Spaces 2.0
Utilities Available Electricity Available, Natural Gas Available, Water Available
Amenities Available Clubhouse, Pool
View Y/N false
Roof Type Asphalt
Private Pool false
Building
Lot Description Level, Private, Wooded
Story 1
Sewer Public Sewer
Water Public
Structure Type Brick,Vinyl Siding
New Construction false
Schools
Elementary Schools Lakeview Elementary School
Middle Schools Apollo Middle
High Schools Antioch High School
Others
HOA Fee Include Recreation Facilities
Senior Community false
Special Listing Condition Standard
Read Less
Want to know what your home might be worth? Contact us for a FREE valuation!

Our team is ready to help you sell your home for the highest possible price ASAP

© 2026 Listings courtesy of RealTrac as distributed by MLS GRID. All Rights Reserved.
Nearby Locations
