
- /

Bought with Geovana Guess
$155,200
$164,900
5.9%For more information regarding the value of a property, please contact us for a free consultation.
840 Kerr St Dandridge, TN 37725
2 Beds
2 Baths
924 SqFt
Key Details
Sold Price $155,200
Property Type Mobile Home
Sub Type Mobile Home
Listing Status Sold
Purchase Type For Sale
Square Footage 924 sqft
Price per Sqft $167
MLS Listing ID 3520583
Sold Date 10/30/26
Bedrooms 2
Full Baths 2
Year Built 1999
Annual Tax Amount $148
Lot Size 0.450 Acres
Acres 0.45
Lot Dimensions 260X100 IRR
Property Sub-Type Mobile Home
Property Description
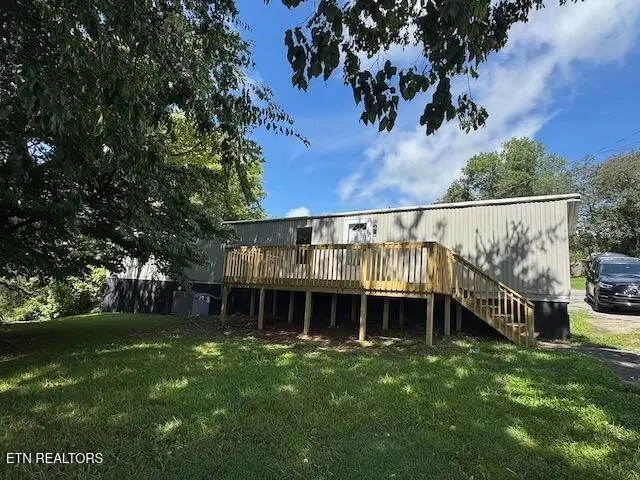
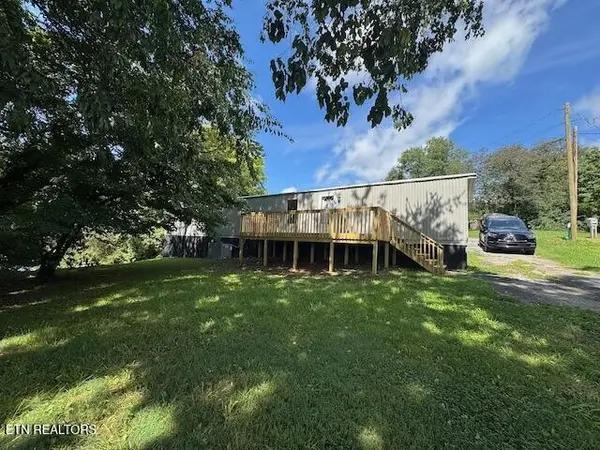
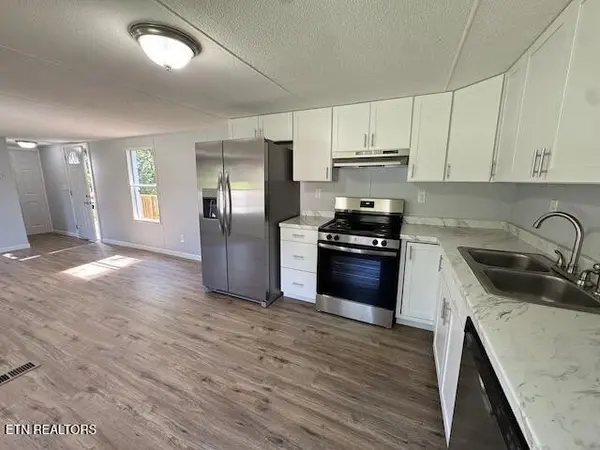
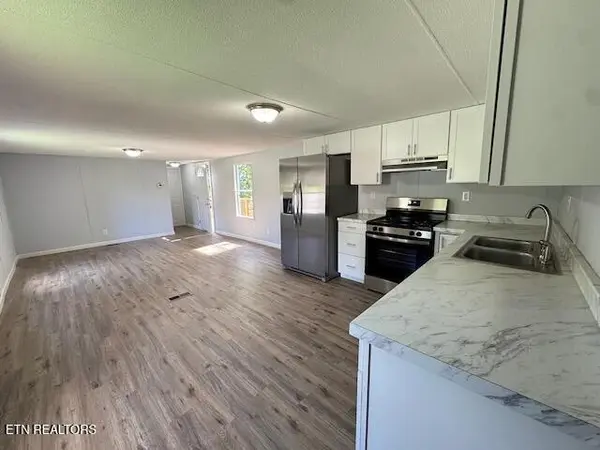
Fabulous single level living on ~1/2 acre lot, 3 minutes to public boat ramp and shopping. Open floor plan, split bedroom design with multiple upgrades of NEW HVAC, NEW Cabinets throughout, NEW Countertops, NEW LVP Flooring throughout, NEW Stainless Steel Appliances, NEW light fixtures, NEW Decks front and Rear, NEW front and rear exterior doors and some new electrical and plumbing. Large open eat in kitchen with brand new cabinets, counter top, SS stove, dishwasher & refrigerator, combo with large living room leading to huge, private, new deck. Dedicated laundry room with washer dryer hook ups. Oversized master bedroom with ensuite bathroom with tub/shower combo with new vanity and walk in closet. Additional large guest bedroom with guest bathroom with new vanity. Huge crawlspace for storage. Home eligible for 100% VA and 96.5% FHA financing as well as traditional conventional financing.
Location
State TN
County Jefferson County
Interior
Interior Features Walk-In Closet(s), Pantry
Heating Central, Electric
Cooling Central Air
Flooring Vinyl
Fireplace Y
Appliance Dishwasher, Range, Refrigerator
Exterior
Utilities Available Electricity Available, Water Available
View Y/N true
View City
Private Pool false
Building
Lot Description Corner Lot, Level
Sewer Septic Tank
Water Public
Structure Type Vinyl Siding,Other
New Construction false
Schools
High Schools Jefferson Co High School
Others
Senior Community false
Special Listing Condition Standard
Read Less
Want to know what your home might be worth? Contact us for a FREE valuation!

Our team is ready to help you sell your home for the highest possible price ASAP

© 2026 Listings courtesy of RealTrac as distributed by MLS GRID. All Rights Reserved.
Nearby Locations