
- /



Bought with Sherryde Southerland
$425,000
$439,000
3.2%For more information regarding the value of a property, please contact us for a free consultation.
3450 Misty Meadows Drive Dalton, GA 30721
4 Beds
3 Baths
2,580 SqFt
Key Details
Sold Price $425,000
Property Type Single Family Home
Sub Type Single Family Residence
Listing Status Sold
Purchase Type For Sale
Square Footage 2,580 sqft
Price per Sqft $164
Subdivision The Meadows
MLS Listing ID 3515331
Sold Date 10/30/26
Bedrooms 4
Full Baths 2
Half Baths 1
HOA Y/N No
Year Built 2003
Annual Tax Amount $3,534
Lot Size 0.860 Acres
Acres 0.86
Property Sub-Type Single Family Residence
Property Description
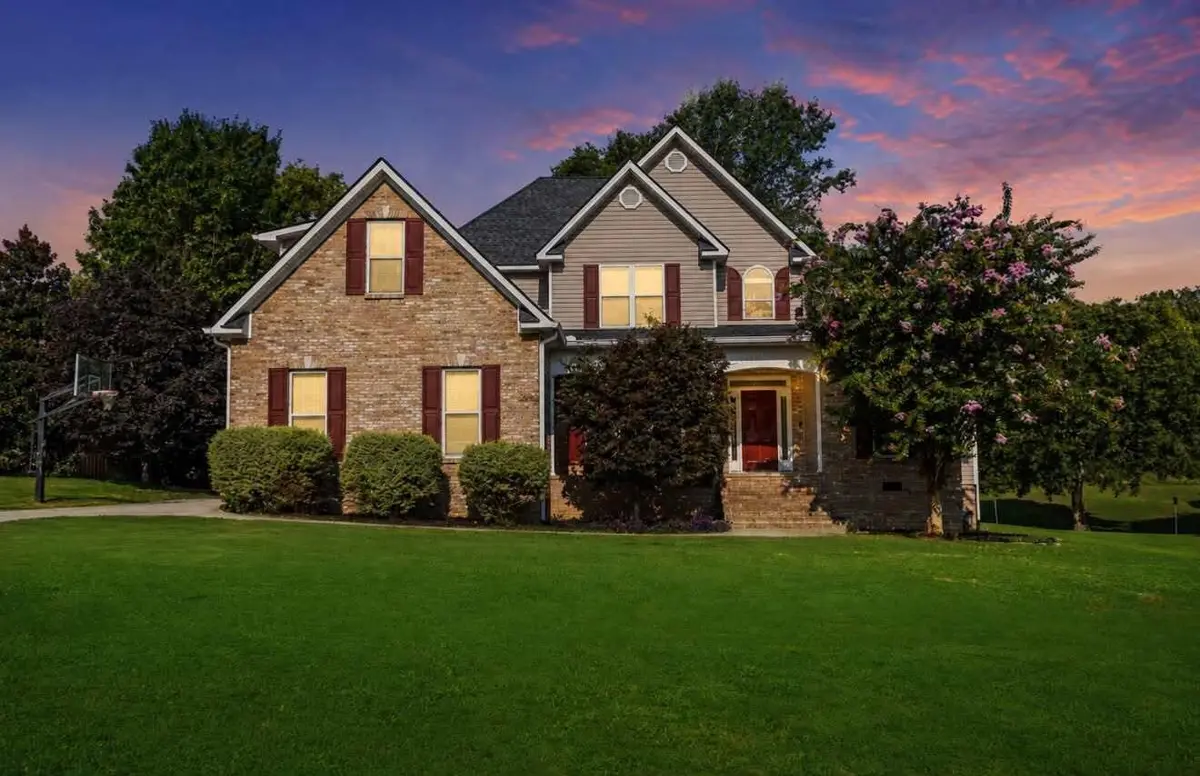
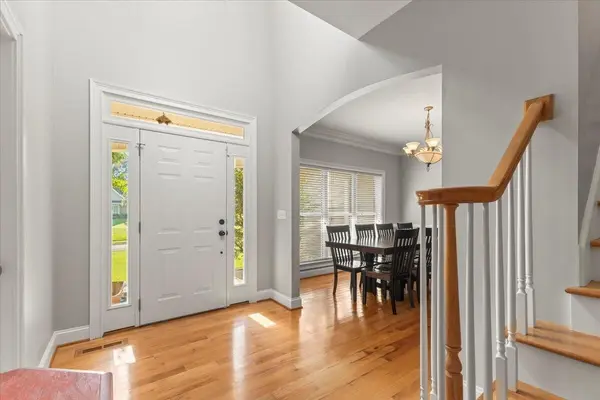
This charming 4-bedroom, 2.5-bath home offers 2,580 square feet of comfortable living space on almost an acre, giving you plenty of room both inside and out. The traditional layout provides a cozy feel with separate spaces for relaxing, dining, and gathering. The primary suite is a peaceful retreat with its own private bath and walk-in closet, while the three additional bedrooms offer flexibility for guests, a home office, or additional living needs. A spacious bonus room adds even more options, whether you need a playroom, hobby space, or media room. Outside, the large yard offers plenty of room for backyard barbecues, outdoor activities, gardening, or simply making the space your own. If you're looking for a home that blends comfort, space, and a welcoming atmosphere, this one is ready to meet you.
Location
State GA
County Whitfield County
Interior
Interior Features Ceiling Fan(s), Walk-In Closet(s)
Heating Central, Electric
Cooling Central Air, Electric
Flooring Carpet, Wood, Tile
Fireplaces Number 1
Fireplace Y
Appliance Refrigerator, Microwave, Electric Range, Dishwasher
Exterior
Garage Spaces 2.0
Utilities Available Electricity Available, Water Available
Amenities Available Sidewalks
View Y/N false
Roof Type Other
Private Pool false
Building
Story 2
Sewer Septic Tank
Water Public
Structure Type Vinyl Siding,Other,Brick
New Construction false
Schools
Elementary Schools Varnell Elementary School
Middle Schools North Whitfield Middle School
High Schools Coahulla Creek High School
Others
Senior Community false
Special Listing Condition Standard
Read Less
Want to know what your home might be worth? Contact us for a FREE valuation!

Our team is ready to help you sell your home for the highest possible price ASAP

© 2026 Listings courtesy of RealTrac as distributed by MLS GRID. All Rights Reserved.
Nearby Locations