
- /
Bought with Amira Aziz
$425,000
$470,000
9.6%For more information regarding the value of a property, please contact us for a free consultation.
1305 Clearview Dr Mount Juliet, TN 37122
3 Beds
2 Baths
2,877 SqFt
Key Details
Sold Price $425,000
Property Type Single Family Home
Sub Type Single Family Residence
Listing Status Sold
Purchase Type For Sale
Square Footage 2,877 sqft
Price per Sqft $147
Subdivision Clearview Est Sec 2
MLS Listing ID 3159606
Sold Date 11/13/26
Bedrooms 3
Full Baths 2
HOA Y/N No
Year Built 1971
Annual Tax Amount $2,387
Lot Size 0.660 Acres
Acres 0.66
Lot Dimensions 128 X 225
Property Sub-Type Single Family Residence
Property Description
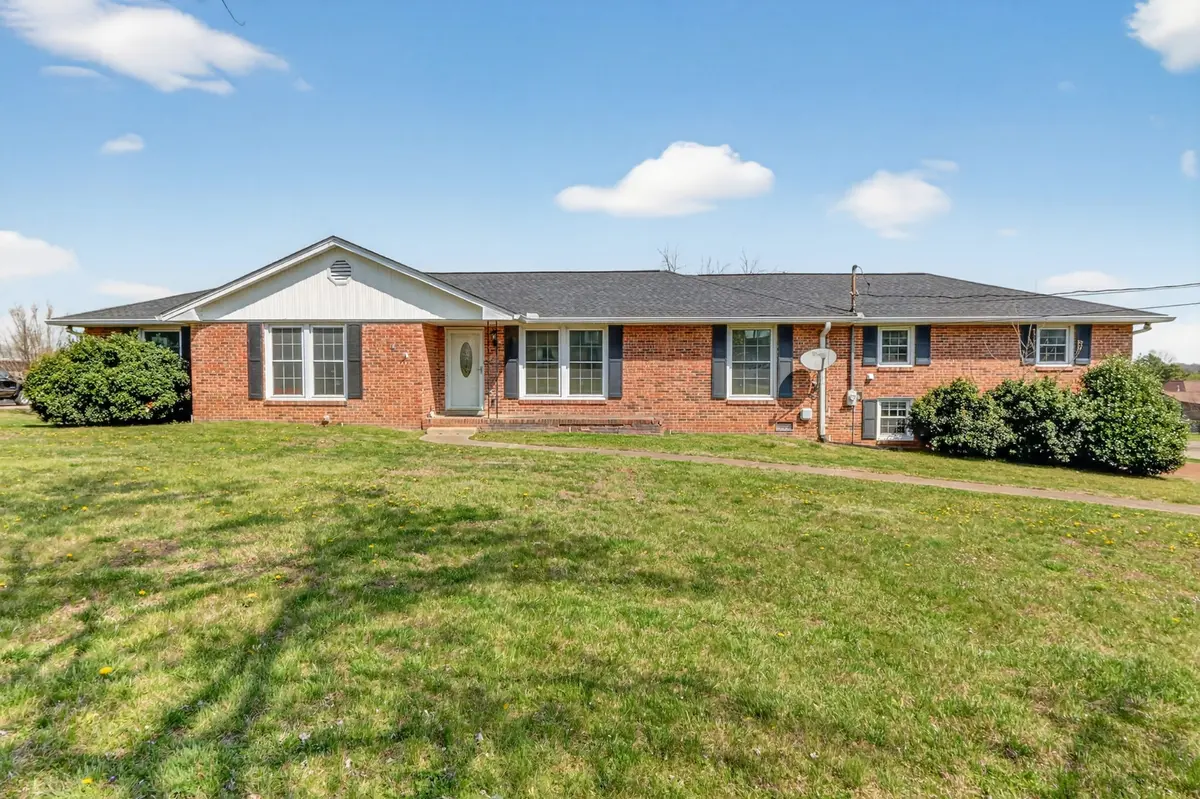
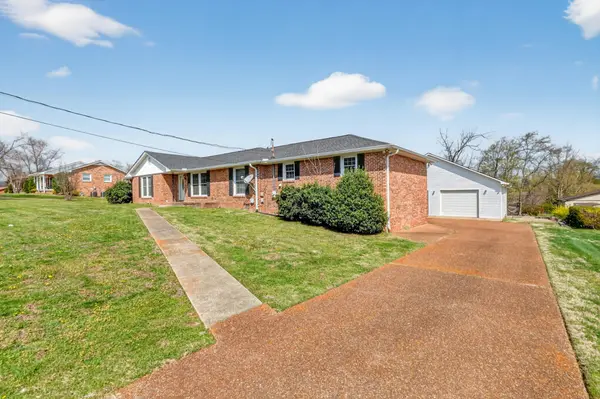
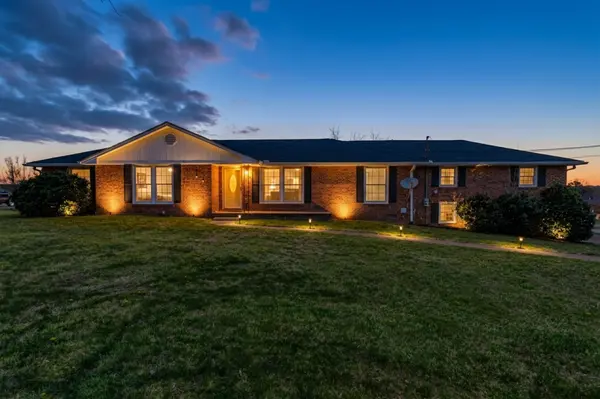
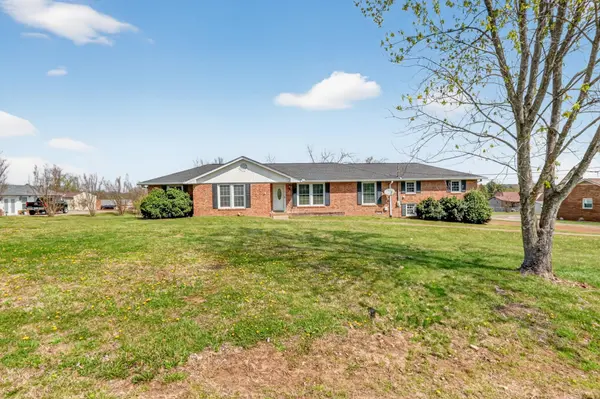
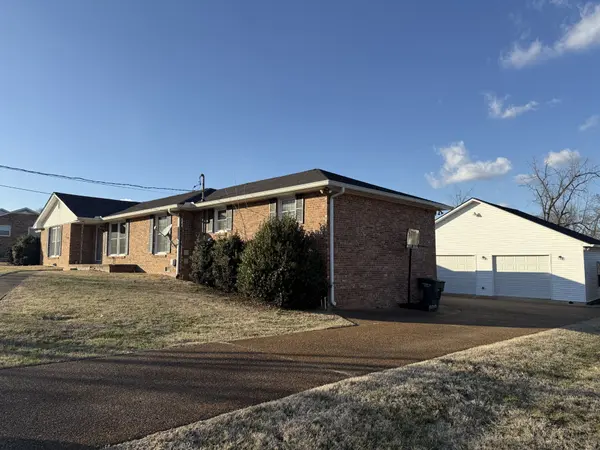
ALL BRICK NOSTALGIC RANCH, SHOP and BASEMENT All-brick 1970's ranch home with on a spacious .66 acre lot in the heart of Mt. Juliet. This partially remodeled home offers a great opportunity for buyers to bring their creativity and finish the home to their own style, with many major updates already completed, including new lighting, updated wiring, new drain plumbing, and energy-efficient R15 insulation in the bedrooms. The home features both a formal living room and an updated family room, providing multiple spaces for relaxing or entertaining. The kitchen includes granite upgrades, and the flexible layout offers room to customize and make it your own. The finished converted garage / walk-out basement is perfect for a rec room, man cave, or recording studio. A huge bonus room currently serves as the owner's suite, offering additional flexible living space. Outside, enjoy an amazing outdoor area ideal for evenings under the stars with friends and family. The property also includes a detached two-car garage currently used as a workshop, plus a two-car carport to protect vehicles from the weather. Conveniently located just minutes to I-40 via Mt. Juliet Road with easy access to Nashville and Lebanon.
Location
State TN
County Wilson County
Rooms
Main Level Bedrooms 3
Interior
Interior Features Kitchen Island
Heating Central, Natural Gas
Cooling Central Air, Electric
Flooring Carpet, Wood, Luxury Vinyl, Tile
Fireplace N
Appliance Built-In Electric Oven, Built-In Electric Range, Cooktop, Dishwasher, Refrigerator
Exterior
Garage Spaces 2.0
Utilities Available Electricity Available, Natural Gas Available, Water Available
View Y/N false
Private Pool false
Building
Story 1
Sewer Septic Tank
Water Public
Structure Type Brick
New Construction false
Schools
Elementary Schools Stoner Creek Elementary
Middle Schools West Wilson Middle School
High Schools Mt. Juliet High School
Others
Senior Community false
Special Listing Condition Standard
Read Less
Want to know what your home might be worth? Contact us for a FREE valuation!

Our team is ready to help you sell your home for the highest possible price ASAP

© 2026 Listings courtesy of RealTrac as distributed by MLS GRID. All Rights Reserved.
Nearby Locations